Skip main navigation
Off market
Street View
  • $4,451,900

    12944 Bloomfield St, Studio City, CA 91604

    5beds
    4,255sqft
    SingleFamily
    Built in 2020
    8,498 Square Feet Lot
    $4,451,900 Zestimate®
    $1,046/sqft
    $16,988 Estimated rent

    Home value

    $4,451,900

    $3.96M - $4.99M

    $16,988/mo

    Zestimate® history
    Loading
    Loading...

    Owner options

    List your home for rent

    $16,988/mo

    Rent Zestimate®

    Find your next renter with Zillow Rental Manager. Plus, with online applications, you can quickly screen prospective tenants – for free.

    Learn more

    $16,988/mo

    Rent Zestimate®

    Refinance and save

    $28,069/mo

    Est. payment

    Refinancing to a lower rate could help reduce your monthly payments and save thousands over the life of the loan.

    See today's rates

    $28,069/mo

    Est. payment

    Explore your selling options

    Work with a Zillow partner agent

    Leverage their expertise and Zillow's premium Showcase listings to get your home seen by more buyers.

    Get started

    List with your own agent

    Get your home in front of millions of buyers by listing it on Zillow.

    Learn how to do it

    Sell it yourself

    Take full control of how buyers see your home on Zillow by listing For Sale by Owner (FSBO).

    List your home

    What's special

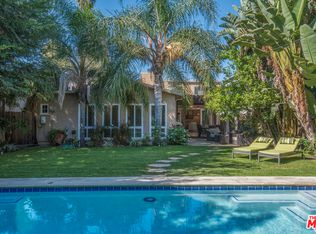
    Be the first to live in this stunning brand new construction modern masterpiece. Situated on a 8,500 sqft lot, this almost 4,300 sqft home boasts an incredible floor plan with immense backyard space. Beautiful curb appeal invites you through this exceptional home featuring an abundance of natural light, soaring ceilings, custom finishes, and a sweeping layout. The formal living room, striking dining room, expansive family room, and chefâs kitchen entertaining areas naturally flow together, seamlessly leading out to the backyard sanctuary via massive glass pocket sliding doors. Main level also features a home theater, bedroom with ensuite bathroom, and glass enclosed wine cellar. Up the grand stairs welcomes you to 4 tastefully designed ensuite bedrooms and laundry room. The master retreat boasts luxury with a cozy fireplace, glamorous walk in closet, private balcony overlooking the backyard, and spa like bathroom with soaking tub, walk in shower, dual sinks, and privacy door. The backyard oasis features a built in BBQ, gleaming pool & spa, substantial grass space, pool cabana, and lounge area all surrounded by lush greenery. This picture perfect home is exceptionally located just minutes away from âThe Shopâ at the Sportsmenâs Lodge- a new shopping center featuring Equinox, Sugarfish, Erewhon and more.

    This property is off market, which means it's not currently listed for sale or rent on Zillow. This may be different from what's available on other websites or public sources.

    Facts & features

    Interior

    Bedrooms & bathrooms
    • Bedrooms: 5
    • Bathrooms: 7
    • Full bathrooms: 6
    • 1/2 bathrooms: 1
    Heating
    • Forced air, Electric, Gas
    Cooling
    • Central
    Appliances
    • Included: Dishwasher, Freezer, Garbage disposal, Microwave
    • Laundry: Individual Room, Upper Level
    Features
    • Recessed Lighting, Balcony, Open Floorplan, Built-in Features, High Ceilings
    • Flooring: Hardwood
    • Doors: Sliding Doors
    • Fireplace features: Living Room, Family Room, See Remarks, Master Retreat
    • Common walls with other units/homes: No Common Walls
    Interior area
    • Total interior livable area: 4,255 sqft

    Property

    Parking
    • Total spaces: 2
    • Parking features: Garage - Attached
    Accessibility
    • Accessibility features: See Remarks
    Features
    • Levels: Two
    • Pool features: In Ground, Private
    • Spa features: In Ground, Private
    • Has view: Yes
    • View description: Territorial
    Lot
    • Size: 8,498 Square Feet
    • Features: Landscaped, Yard, Sprinkler System, Lawn, 0-1 Unit/Acre
    Details
    • Parcel number: 2375011061
    • Special conditions: Standard

    Construction

    Type & style
    • Home type: SingleFamily
    • Architectural style: Modern
    Condition
    • Year built: 2020

    Utilities & green energy

    • Electric: Electricity - On Property
    • Sewer: Public Sewer
    • Water: Public
    • Utilities for property: Natural Gas Available, Sewer Available, Electricity Connected, Other

    Community & HOA

    Location
    • Region: Studio City

    Financial & listing details

    • Price per square foot: $1,046/sqft
    • Tax assessed value: $3,680,268
    • Annual tax amount: $44,369

    Price history

    DateEventPrice
    10/23/2020Sold$3,375,000$793/sqft
    Source: Public Record Report a problem

    Public tax history

    YearProperty taxesTax assessment
    2025$44,369 -1.3%$3,680,268 -0.6%
    2024$44,948 -0.4%$3,700,962 -1.2%
    2023$45,106 +11.9%$3,745,440 +8.8%
    2022$40,296 +247.7%$3,442,500 +251.6%
    2021$11,590 -0.5%$979,038 +1%
    2020$11,651 $969,000
    Find assessor info on the county website

    Neighborhood: Studio City

    Nearby schools

    GreatSchools rating
    Schools provided by the listing agent
    • Elementary: DIXCAN
    • Middle: MILLIK2
    • High: GRANT
    • District: Los Angeles Unified

    Source: The MLS. This data may not be complete. We recommend contacting the local school district to confirm school assignments for this home.

    Get a cash offer in 3 minutes
    Find out how much your home could sell for in as little as 3 minutes with a no-obligation cash offer.
    Estimated market value
    $4,451,900
    Get a cash offer in 3 minutes
    Find out how much your home could sell for in as little as 3 minutes with a no-obligation cash offer.
    Estimated market value
    $4,451,900