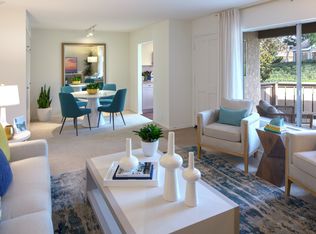
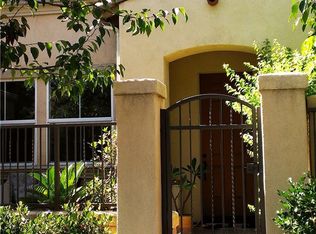
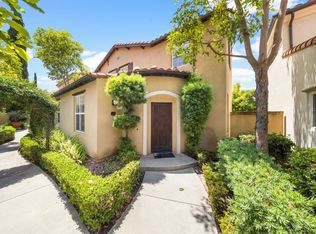
PRICE REDUCTION!! Located in the desirable 24HR GATED COMMUNITY of Miramonte in Tustin Ranch, this beautifully maintained DETACHED HOME offers 3 bedrooms, a SPACIOUS LOFT, 2.5 bathrooms, and approx. 1,456 square feet of thoughtfully designed living space. FRESHLY PAINTED THROUGHOUT and filled with NATURAL LIGHT and HIGH CEILINGS, the open-concept floor plan features a REMODELED KITCHEN with modern finishes that seamlessly connects to the dining and living areas, creating an ideal space for both everyday living and entertaining. Upstairs, the VERSATILE LOFT offers endless possibilities as a home office, play area, or additional living space. The SPACIOUS PRIMARY SUITE serves as a private retreat with an EN SUITE BATHROOM with a large SKYLIGHT, while two additional bedrooms and a full bathroom provide comfortable accommodations for family or guests. Enjoy the PRIVATE BACKYARD PATIO with STRING LIGHTS and NEWER STORAGE SHED. Residents enjoy access to a community pool and spa within this well-maintained gated neighborhood. Ideally situated in the heart of Tustin Ranch, just minutes from The Market Place, Tustin Ranch Golf Club, Tustin Sports Park, Peters Canyon Regional Park, shopping, restaurants, entertainment, major freeways, and zoned to award-winning Tustin Ranch Elementary, Pioneer Middle School, and Beckman High School.
Condo for rent
$4,650/moFees may apply
12944 Maxwell Dr, Tustin, CA 92782
3beds
1,456sqft
Price may not include required fees and charges. Learn more|
Condo
Available now
Cats, small dogs OK
Air conditioner, central air
In garage laundry
2 Attached garage spaces parking
Central, wood
What's special
Spacious loftFreshly painted throughoutHigh ceilingsFilled with natural lightOpen-concept floor planNewer storage shed
- 47 days |
- -- |
- -- |
Zillow last checked:
Listing updated:
Travel times

Let’s turn your rent into credit progress
Build credit history with every on-time payment and get credit for the payment you’re already making.
Facts & features
Interior
Bedrooms & bathrooms
- Bedrooms: 3
- Bathrooms: 3
- Full bathrooms: 2
- 1/2 bathrooms: 1
Rooms
- Room types: Bedroom, Dining Room, Living Room, Loft, Primary Bedroom
Heating
- Central, Wood
Cooling
- Air Conditioner, Central Air
Appliances
- Included: Dishwasher, Dryer, Gas Range, Range, Refrigerator, Washer, Water Heater
- Laundry: In Garage, In Unit
Features
- All Bedrooms Down, Bar, Breakfast Bar, Eat-in Kitchen, Loft, Primary Suite, Quartz Counters, Separate/Formal Dining Room, Unfurnished, Walk-In Closet(s)
- Flooring: Wood
- Has fireplace: Yes
Interior area
- Total interior livable area: 1,456 sqft
Property
Parking
- Total spaces: 2
- Parking features: Attached, Garage
- Has attached garage: Yes
- Details: Contact manager
Features
- Stories: 2
- Exterior features: All Bedrooms Down, Barbecue, Biking, Gated Community, Loft, Primary Suite, Quartz Counters, Separate/Formal Dining Room, Sprinkler System, Unfurnished, Walk-In Closet(s)
- Pool features: Association, Pool
- Has view: Yes
- View description: Contact manager
Lot
- Features: Front Yard
Details
- Additional structures: Garage(s)
- Parcel number: 93444432
Construction
Type & style
- Home type: Condo
- Property subtype: Condo
Condition
- Year built: 1995
Building
Management
- Pets allowed: Yes
Community & HOA
Community
- Features: Curbs, Gated, Golf, Park, Pool, Sidewalks, Street Lights, Suburban
- Security: Gated Community
HOA
- Amenities included: Barbecue, Gated, Hot Tub, Park, Pool
Location
- Region: Tustin
Financial & listing details
- Lease term: 12 Months
Nearby apartments for rent

Price history
| Date | Event | Price |
|---|---|---|
| 9/6/2026 | Price change | $4,650-3.1%$3/sqft |
Source: CRMLS #OC26161244 Report a problem | ||
| 7/24/2026 | Listed for rent | $4,800+6.7%$3/sqft |
Source: CRMLS #OC26161244 Report a problem | ||
| 7/18/2023 | Listing removed | -- |
Source: Zillow Rentals Report a problem | ||
| 6/7/2023 | Listed for rent | $4,500+36.4%$3/sqft |
Source: Zillow Rentals Report a problem | ||
| 4/27/2021 | Sold | $3,600+28.6%$2/sqft |
Source: Agent Provided Report a problem | ||
| 10/21/2018 | Listing removed | $3,300$2/sqft |
Source: Berkshire Hathaway HomeService #OC18185378 Report a problem | ||
| 10/8/2018 | Price change | $3,300-2.9%$2/sqft |
Source: Irvine #OC18185378 Report a problem | ||
| 8/3/2018 | Listed for rent | $3,400+9.7%$2/sqft |
Source: Irvine #OC18185378 Report a problem | ||
| 9/1/2016 | Listing removed | $3,100+3.3%$2/sqft |
Source: Owner Report a problem | ||
| 7/11/2015 | Listing removed | $3,000$2/sqft |
Source: Realty One Group Inc #OC15145318 Report a problem | ||
| 7/5/2015 | Listed for rent | $3,000+3.4%$2/sqft |
Source: Realty One Group Inc #OC15145318 Report a problem | ||
| 7/9/2014 | Listing removed | $2,900$2/sqft |
Source: Realty One Group Inc #OC14139418 Report a problem | ||
| 7/3/2014 | Listed for rent | $2,900+3.6%$2/sqft |
Source: Realty One Group Inc #OC14139418 Report a problem | ||
| 11/12/2011 | Listing removed | $2,800$2/sqft |
Source: Realty ONE Group #S668717 Report a problem | ||
| 8/4/2011 | Listed for rent | $2,800$2/sqft |
Source: Realty ONE Group #S668717 Report a problem | ||
| 10/8/2009 | Listing removed | $2,800$2/sqft |
Source: Dale Cheema #S572884 Report a problem | ||
| 9/6/2009 | Price change | $2,800-3.4%$2/sqft |
Source: Dale Cheema #S572884 Report a problem | ||
| 7/31/2009 | Listed for sale | $2,900-99.5%$2/sqft |
Source: Dale Cheema #S572884 Report a problem | ||
| 4/27/2009 | Sold | $550,000-18.5%$378/sqft |
Source: Public Record Report a problem | ||
| 12/14/2005 | Sold | $675,000+13.6%$464/sqft |
Source: Public Record Report a problem | ||
| 2/18/2005 | Sold | $594,000+41.4%$408/sqft |
Source: Public Record Report a problem | ||
| 2/7/2003 | Sold | $420,000+35.5%$288/sqft |
Source: Public Record Report a problem | ||
| 5/12/2000 | Sold | $310,000+55%$213/sqft |
Source: Public Record Report a problem | ||
| 9/12/1995 | Sold | $200,000$137/sqft |
Source: Public Record Report a problem | ||
Neighborhood: 92782
Nearby schools
GreatSchools rating
- 6/10Tustin Ranch Elementary SchoolGrades: K-5Distance: 0.2 mi
- 9/10Pioneer Middle SchoolGrades: 6-8Distance: 1.3 mi
- 10/10Arnold O. Beckman High SchoolGrades: 9-12Distance: 1.4 mi