Skip main navigation
Off market
  • $430,600

    12944 Rockham Dr, Farmers Branch, TX 75234

    3beds
    1,824sqft
    Townhouse
    Built in 2023
    2,787 Square Feet Lot
    $430,600 Zestimate®
    $236/sqft
    $3,192 Estimated rent

    Home value

    $430,600

    $405,000 - $461,000

    $3,192/mo

    Zestimate® history
    Loading
    Loading...

    Owner options

    List your home for rent

    $3,192/mo

    Rent Zestimate®

    Find your next renter with Zillow Rental Manager. Plus, with online applications, you can quickly screen prospective tenants – for free.

    Learn more

    $3,192/mo

    Rent Zestimate®

    Refinance and save

    $3,172/mo

    Est. payment

    Refinancing to a lower rate could help reduce your monthly payments and save thousands over the life of the loan.

    See today's rates

    $3,172/mo

    Est. payment

    Explore your selling options

    Work with a Zillow partner agent

    Leverage their expertise and Zillow's premium Showcase listings to get your home seen by more buyers.

    Get started

    List with your own agent

    Get your home in front of millions of buyers by listing it on Zillow.

    Learn how to do it

    Sell it yourself

    Take full control of how buyers see your home on Zillow by listing For Sale by Owner (FSBO).

    List your home

    What's special

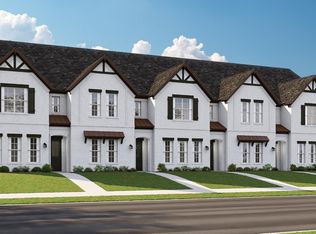
    THIS HOME IS MOVE IN READY! The Madrid is an elegant 1,824 townhome floorplan with plenty of room for togetherness or privacy, as your needs change with the different phases of your day. The first floor is an open-concept living area designed to feel even larger than it is. The kitchen features a walk-in corner pantry as well as a breakfast island with bar seating overlooking the Great Room. Upstairs, a quiet loft space can be used as a crafting area, play space or homework station — whatever suits your needs! The owner’s suite on the second level has a large walk-in closet, elegant shower and convenient double sinks. Two additional bedrooms on the second floor share a full bath and are just steps from the utility room, saving trips up and down the stairs on laundry day.

    This property is not currently displayed as for sale or rent on Zillow. This may be different from what's on other websites or public sources.
    Zillow last checked:

    Listing updated:

    Listed by:

    Karla Davis 0473068 888-455-6040,

    Fathom Realty 888-455-6040

    Bought with:

    Jeffrey Arron

    Allie Beth Allman & Assoc.

    Source: NTREIS,MLS#: 20316424

    Facts & features

    Interior

    Bedrooms & bathrooms
    • Bedrooms: 3
    • Bathrooms: 3
    • Full bathrooms: 2
    • 1/2 bathrooms: 1
    Primary bedroom
    • Features: Dual Sinks, Granite Counters, Split Bedrooms, Separate Shower, Walk-In Closet(s)
    • Level: Second
    • Dimensions: 16 x 14
    Bedroom
    • Features: Walk-In Closet(s)
    • Level: Second
    • Dimensions: 12 x 10
    Bedroom
    • Features: Walk-In Closet(s)
    • Level: Second
    • Dimensions: 11 x 10
    Bonus room
    • Level: Second
    • Dimensions: 12 x 10
    Dining room
    • Level: First
    • Dimensions: 12 x 10
    Half bath
    • Level: First
    • Dimensions: 6 x 5
    Kitchen
    • Features: Breakfast Bar, Built-in Features, Kitchen Island, Stone Counters, Walk-In Pantry
    • Level: First
    • Dimensions: 13 x 12
    Living room
    • Level: First
    • Dimensions: 14 x 13
    Heating
    • Central, Natural Gas
    Cooling
    • Central Air, Ceiling Fan(s), Electric
    Appliances
    • Included: Some Gas Appliances, Dishwasher, Electric Oven, Gas Cooktop, Disposal, Microwave, Plumbed For Gas, Some Commercial Grade, Tankless Water Heater, Vented Exhaust Fan
    Features
    • Decorative/Designer Lighting Fixtures, High Speed Internet, Cable TV, Vaulted Ceiling(s)
    • Flooring: Carpet, Ceramic Tile, Wood
    • Has basement: No
    • Has fireplace: No
    Interior area
    • Total interior livable area: 1,824 sqft

    Property

    Parking
    • Total spaces: 2
    • Parking features: Garage, Garage Door Opener, Garage Faces Rear
    • Attached garage spaces: 2
    Features
    • Levels: Two
    • Stories: 2
    • Patio & porch: Covered
    • Exterior features: Rain Gutters
    • Pool features: None
    • Fencing: Wood
    Lot
    • Size: 2,787 Square Feet
    • Features: Interior Lot, Landscaped, Subdivision, Sprinkler System
    Details
    • Parcel number: 241055400H0170000

    Construction

    Type & style
    • Home type: Townhouse
    • Architectural style: Traditional
    • Property subtype: Townhouse
    Materials
    • Brick
    • Foundation: Slab
    • Roof: Composition
    Condition
    • New construction: Yes
    • Year built: 2023

    Utilities & green energy

    • Sewer: Public Sewer
    • Water: Public
    • Utilities for property: Sewer Available, Underground Utilities, Water Available, Cable Available
    Green energy
    • Energy efficient items: Appliances, HVAC, Thermostat, Water Heater, Windows

    Community & HOA

    Community
    • Features: Curbs, Sidewalks
    • Security: Security System Owned, Security System, Carbon Monoxide Detector(s), Fire Alarm, Smoke Detector(s)
    • Subdivision: Kensington Place
    HOA
    • Has HOA: Yes
    • Services included: All Facilities, Maintenance Structure
    • HOA fee: $250 monthly
    • HOA name: Essex HOA Management
    • HOA phone: 972-428-2030
    Location
    • Region: Farmers Branch

    Financial & listing details

    • Price per square foot: $236/sqft
    • Date on market: 4/30/2023
    • Cumulative days on market: 10 days
    • Listing terms: Cash,Conventional,FHA,VA Loan

    Price history

    DateEventPrice
    5/30/2023Sold--
    Source: NTREIS #20316424 Report a problem
    5/1/2023Pending sale$479,318$263/sqft
    Source: NTREIS #20316424 Report a problem
    4/30/2023Listed for sale$479,318$263/sqft
    Source: NTREIS #20316424 Report a problem

    Public tax history

    Tax history is unavailable.

    Neighborhood: Branch Crossing

    Nearby schools

    GreatSchools rating
    Schools provided by the listing agent
    • Elementary: Landry
    • Middle: Bush
    • High: Ranchview
    • District: Carrollton-Farmers Branch ISD

    Source: NTREIS. This data may not be complete. We recommend contacting the local school district to confirm school assignments for this home.

    Get a cash offer in 3 minutes
    Find out how much your home could sell for in as little as 3 minutes with a no-obligation cash offer.
    Estimated market value
    $430,600
    Get a cash offer in 3 minutes
    Find out how much your home could sell for in as little as 3 minutes with a no-obligation cash offer.
    Estimated market value
    $430,600