Skip main navigation
Sold
  • $993,200

    12944 SW Sara Dr, Gaston, OR 97119

    4beds
    3,079sqft
    Residential, Single Family Residence
    Built in 2005
    3.14 Acres Lot
    $993,200 Zestimate®
    $323/sqft
    $3,311 Estimated rent

    Home value

    $993,200

    $944,000 - $1.04M

    $3,311/mo

    Zestimate® history
    Loading
    Loading...

    Owner options

    List your home for rent

    $3,311/mo

    Rent Zestimate®

    Find your next renter with Zillow Rental Manager. Plus, with online applications, you can quickly screen prospective tenants – for free.

    Learn more

    $3,311/mo

    Rent Zestimate®

    Refinance and save

    $5,964/mo

    Est. payment

    Refinancing to a lower rate could help reduce your monthly payments and save thousands over the life of the loan.

    See today's rates

    $5,964/mo

    Est. payment

    Explore your selling options

    Work with a Zillow partner agent

    Leverage their expertise and Zillow's premium Showcase listings to get your home seen by more buyers.

    Get started

    List with your own agent

    Get your home in front of millions of buyers by listing it on Zillow.

    Learn how to do it

    Sell it yourself

    Take full control of how buyers see your home on Zillow by listing For Sale by Owner (FSBO).

    List your home

    What's special

    Gas rangeGas fireplaceLarge storage roomWet barCleared flat areasBack deckWalk in closet

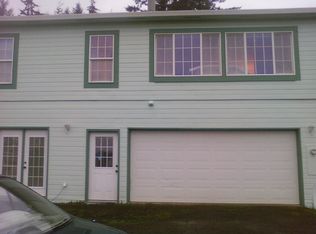
    This custom built home sits on 3.17 acres outside of Laurelwood with stunning southwesterly views of the hills. This is country living at its finest with wainscotting, crown molding and gorgeous cherry floors. Enjoy cooking meals in your grand sized gourmet kitchen featuring granite countertops, gas range, pull out baker's cabinet for your mixer, built-in coffee maker & an eating bar. Open-concept living room with a gas fireplace and abundant windows looking out over the teak deck, the backyard and rolling hills. Main level Primary bedroom with gas fireplace, soaking tub, walk in closet and exterior door to the back deck where you can enjoy your hot tub. The first floor also features a 4th bedroom or private office with closet, full bathroom, and a laundry room with sink and storage. Downstairs features a spacious family room with a gas fireplace and plumbing for a wet bar. Walk out the back slider to your second deck or spend time winding down by your firepit. Two additional bedrooms, a full bathroom and large storage room or possible wine cellar finish off the lower level. A 26' X 40' detached shop with an office, full bathroom and kitchenette provides a great place for extra cars, storage or an area to work on household projects. This private piece of land also offers two seasonal creeks! There is a 12' X 24' shelter with stall mats for horses that could be used for equipment storage as well. The property has lovely trees and cleared flat areas for horse riding. This home is less than 12 miles from Hillsboro & Hagg Lake where you can boat, fish, kayak and swim.

    This property is off market, which means it's not currently listed for sale or rent on Zillow. This may be different from what's available on other websites or public sources.

    Zillow last checked:

    Listing updated:

    Listed by:

    Steve Nassar 503-805-5582,

    Premiere Property Group, LLC,

    Jennifer Saucy 503-869-5698,

    Premiere Property Group, LLC

    Bought with:

    Jamie Batte, 200109174

    TRUHOME Inc

    Source: RMLS (OR),MLS#: 23557389MLS Logo

    Facts & features

    Interior

    Bedrooms & bathrooms
    • Bedrooms: 4
    • Bathrooms: 3
    • Full bathrooms: 3
    • Main level bathrooms: 2
    Primary bedroom
    • Features: Exterior Entry, Fireplace, Soaking Tub, Suite, Wainscoting, Walkin Closet, Walkin Shower
    • Level: Main
    • Area: 255
    • Dimensions: 17 x 15
    Bedroom 2
    • Features: Closet Organizer, Sound System, Wainscoting, Wallto Wall Carpet
    • Level: Lower
    • Area: 144
    • Dimensions: 12 x 12
    Bedroom 3
    • Features: Closet Organizer, Sound System, Wainscoting, Wallto Wall Carpet
    • Level: Lower
    • Area: 168
    • Dimensions: 14 x 12
    Dining room
    • Features: Wainscoting, Wallto Wall Carpet
    • Level: Main
    • Area: 168
    • Dimensions: 12 x 14
    Family room
    • Features: Exterior Entry, Fireplace, Hardwood Floors, Sound System
    • Level: Lower
    • Area: 400
    • Dimensions: 25 x 16
    Kitchen
    • Features: Builtin Range, Dishwasher, Disposal, Eat Bar, Gas Appliances, Hardwood Floors, Free Standing Refrigerator, Granite, Plumbed For Ice Maker
    • Level: Main
    Living room
    • Features: Fireplace, Sound System, Wainscoting, Wallto Wall Carpet
    • Level: Main
    • Area: 450
    • Dimensions: 25 x 18
    Office
    • Features: Closet, Wainscoting, Wallto Wall Carpet
    • Level: Main
    • Area: 110
    • Dimensions: 11 x 10
    Heating
    • Forced Air, Heat Pump, Fireplace(s)
    Cooling
    • Heat Pump
    Appliances
    • Included: Built-In Range, Dishwasher, Disposal, Free-Standing Refrigerator, Gas Appliances, Plumbed For Ice Maker, Range Hood, Washer/Dryer, Propane Water Heater
    • Laundry: Laundry Room
    Features
    • Central Vacuum, Granite, High Ceilings, Soaking Tub, Sound System, Wainscoting, Closet, Sink, Closet Organizer, Eat Bar, Suite, Walk-In Closet(s), Walkin Shower, Bathroom, Kitchen, Loft, Kitchen Island, Pantry
    • Flooring: Hardwood, Tile, Wall to Wall Carpet, Concrete
    • Windows: Vinyl Frames
    • Basement: Daylight,Finished
    • Number of fireplaces: 3
    • Fireplace features: Propane
    Interior area
    • Total structure area: 3,079
    • Total interior livable area: 3,079 sqft

    Property

    Parking
    • Total spaces: 4
    • Parking features: RV Access/Parking, Attached, Detached
    • Attached garage spaces: 4
    Features
    • Stories: 2
    • Patio & porch: Covered Deck, Deck
    • Exterior features: Fire Pit, Yard, Exterior Entry
    • Has spa: Yes
    • Spa features: Free Standing Hot Tub, Bath
    • Has view: Yes
    • View description: Territorial, Trees/Woods, Valley
    Lot
    • Size: 3.14 Acres
    • Features: Private, Acres 3 to 5
    Details
    • Additional structures: Other Structures Bathrooms Total (1), Outbuilding, SecondGaragenull
    • Parcel number: R578896
    • Zoning: AF-5

    Construction

    Type & style
    • Home type: SingleFamily
    • Architectural style: Craftsman,Daylight Ranch
    • Property subtype: Residential, Single Family Residence
    Materials
    • Cement Siding
    • Roof: Composition
    Condition
    • Resale
    • New construction: No
    • Year built: 2005

    Utilities & green energy

    • Electric: 220 Volts
    • Gas: Propane
    • Sewer: Septic Tank
    • Water: Community

    Community & neighborhood

    Location
    • Region: Gaston

    Other

    Other facts
    • Listing terms: Call Listing Agent,Cash,Conventional
    • Road surface type: Paved

    Price history

    DateEventPrice
    6/30/2023Sold$969,000$315/sqft
    Source: RMLS (OR) #23557389 Report a problem
    5/17/2023Pending sale$969,000+39%$315/sqft
    Source: RMLS (OR) #23557389 Report a problem
    7/25/2018Sold$697,000-3.9%$226/sqft
    Source: RMLS (OR) #16514649 Report a problem
    6/10/2018Pending sale$724,999$235/sqft
    Source: Meadows Group Inc., Realtors MEAO01 #16514649 Report a problem
    3/21/2018Listed for sale$724,999-3.3%$235/sqft
    Source: Meadows Group Inc., Realtors #16514649 Report a problem
    11/2/2017Listing removed$749,999$244/sqft
    Source: Meadows Group Inc., Realtors MEAO01 #16514649 Report a problem
    9/11/2017Price change$749,999-3.2%$244/sqft
    Source: Meadows Group Inc., Realtors MEAO01 #16514649 Report a problem
    6/28/2017Price change$775,000-3%$252/sqft
    Source: Meadows Group Inc., Realtors MEAO01 #16514649 Report a problem
    6/17/2016Listed for sale$799,000+699%$259/sqft
    Source: Meadows Group Inc., Realtors #16514649 Report a problem
    1/28/2005Sold$100,000$32/sqft
    Source: Public Record Report a problem

    Public tax history

    YearProperty taxesTax assessment
    2025$4,096 +2.5%$315,330 +3%
    2024$3,997 +5.8%$306,150 +3%
    2023$3,777 +3%$297,240 +3%
    2022$3,665 $288,590

    Find assessor info on the county website

    Neighborhood: 97119

    Nearby schools

    GreatSchools rating
    Schools provided by the listing agent
    • Elementary: Gaston
    • Middle: Gaston
    • High: Gaston

    Source: RMLS (OR). This data may not be complete. We recommend contacting the local school district to confirm school assignments for this home.

    Get a cash offer in 3 minutes
    Find out how much your home could sell for in as little as 3 minutes with a no-obligation cash offer.
    Estimated market value
    $993,200
    Get a cash offer in 3 minutes
    Find out how much your home could sell for in as little as 3 minutes with a no-obligation cash offer.
    Estimated market value
    $993,200