Skip main navigation
Pending
  • Price cut: $10.9K (6/2)
    $419,000

    12944 Walsh Ln, Lusby, MD 20657

    5beds
    2,971sqft
    : 
    Loading
    Get pre-qualified
    Single Family Residence
    Built in 2000
    9,975 Square Feet Lot
    $-- Zestimate®
    $141/sqft
    $14/mo HOA

    What's special

    Solid brick constructionAll-brick colonialPeaceful streetThoughtful updatesThree finished levelsFully finished lower level
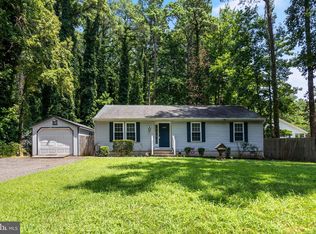
    Welcome to Belle, a charming all-brick colonial that feels pulled straight from the pages of a fairy tale, tucked away on a peaceful street in Lusby. With a rare flat yard on a 0.23-acre lot, this property gives you the perfect backdrop for everyday magic—think backyard picnics, firefly nights, and space to play without a steep hill in sight. Inside, your “enchanted castle” offers 5 generous bedrooms and 3 full bathrooms across three finished levels, so everyone has a cozy room of their own (and guests never feel like they’re in the West Wing). Multiple bedrooms on the main level make it easy to design the home to fit your story—whether that’s a main-level retreat, dedicated playroom, or a library worthy of Belle herself. The fully finished lower level adds even more space for movie nights, game days, or a home gym, keeping the main living areas calm and clutter-free. With solid brick construction and thoughtful updates, “Belle” blends classic character with modern comfort, so you truly can live happily ever after—right here on Walsh Lane.
    59 days
    |
    1,126
    |
    75
    |

    Zillow last checked:

    Listing updated:

    Listed by:

    Rachel Hutton 808-354-4667,

    JPAR Real Estate Professionals 3016844895,

    Listing Team: Prestige Home Team With Jpar Real Estate Professionals, Co-Listing Team: Prestige Home Team With Jpar Real Estate Professionals,Co-Listing Agent: Samara M Dinnius 636-667-1607,

    JPAR Real Estate Professionals

    Source: Bright MLS,MLS#: MDCA2026802MLS Logo

      Facts & features

      Interior

      Bedrooms & bathrooms
      • Bedrooms: 5
      • Bathrooms: 3
      • Full bathrooms: 3
      • Main level bathrooms: 1
      • Main level bedrooms: 2
      Basement
      • Area: 1098
      Heating
      • Central, Electric
      Cooling
      • Central Air, Electric
      Appliances
      • Included: Electric Water Heater
      Features
      • Basement: Connecting Stairway,Heated,Improved
      • Number of fireplaces: 1
      Interior area
      • Total structure area: 3,069
      • Total interior livable area: 2,971 sqft
      • Finished area above ground: 1,971
      • Finished area below ground: 1,000
      Video & virtual tour

      Property

      Parking
      • Total spaces: 2
      • Parking features: Gravel, Attached Carport
      • Carport spaces: 2
      • Has uncovered spaces: Yes
      Accessibility
      • Accessibility features: Other
      Features
      • Levels: Three
      • Stories: 3
      • Pool features: None
      Lot
      • Size: 9,975 Square Feet
      Details
      • Additional structures: Above Grade, Below Grade
      • Parcel number: 0501156144
      • Zoning: R
      • Special conditions: Standard

      Construction

      Type & style
      • Home type: SingleFamily
      • Architectural style: Colonial
      • Property subtype: Single Family Residence
      Materials
      • Brick
      • Foundation: Slab
      Condition
      • New construction: No
      • Year built: 2000

      Utilities & green energy

      • Sewer: On Site Septic
      • Water: Well

      Community & HOA

      Community
      • Subdivision: Drum Point
      HOA
      • Has HOA: Yes
      • HOA fee: $172 annually
      Location
      • Region: Lusby

      Financial & listing details

      • Price per square foot: $141/sqft
      • Tax assessed value: $492,400
      • Annual tax amount: $5,182
      • Date on market: 5/8/2026
      • Listing agreement: Exclusive Right To Sell
      • Ownership: Fee Simple

        Estimated market value

        Not available

        Estimated sales range

        Not available

        $4,447/mo

        Price history

        DateEventPrice
        6/25/2026Pending sale$419,000$141/sqft
        Source: Bright MLS #MDCA2026802 Report a problem
        6/2/2026Price change$419,000-2.5%$141/sqft
        Source: Bright MLS #MDCA2026802 Report a problem
        5/8/2026Listed for sale$429,900+17.8%$145/sqft
        Source: Bright MLS #MDCA2026802 Report a problem
        4/26/2022Sold$365,000+12.7%$123/sqft
        Source: Bright MLS #MDCA2004674 Report a problem
        3/20/2022Pending sale$324,000$109/sqft
        Source: RE/MAX International #MDCA2004674 Report a problem
        3/18/2022Contingent$324,000$109/sqft
        Source: Bright MLS #MDCA2004674 Report a problem
        3/16/2022Listed for sale$324,000+20%$109/sqft
        Source: Bright MLS #MDCA2004674 Report a problem
        3/26/2019Sold$270,000-3.6%$91/sqft
        Source: Public Record Report a problem
        2/27/2019Price change$280,000+5.7%$94/sqft
        Source: RE/MAX One #MDCA140568 Report a problem
        2/16/2019Pending sale$265,000$89/sqft
        Source: RE/MAX One #MDCA140568 Report a problem
        2/2/2019Listed for sale$265,000+92%$89/sqft
        Source: RE/MAX One #MDCA140568 Report a problem
        9/12/2018Sold$138,000$46/sqft
        Source: Public Record Report a problem
        7/13/2018Listed for sale--
        Source: Auction.com Report a problem

        Public tax history

        YearProperty taxesTax assessment
        2025$4,772 +12.8%$442,233 +12.8%
        2024$4,230 +19.1%$392,067 +14.7%
        2023$3,552 +4.5%$341,900
        2022$3,398 +4.8%$341,900 +9.5%
        2021$3,244 +4.5%$312,233 +5%
        2020$3,105 +4.9%$297,400
        2019$2,959 +5.7%$297,400 +11.5%
        2018$2,798 +4.6%$266,733 +6.1%
        2017$2,675 -12.2%$251,400 +1.6%
        2016$3,047 $247,533 +1.6%
        2015$3,047 $243,667 +1.6%
        2014$3,047 $239,800
        2013-- $239,800
        2012-- $239,800 -15.6%
        2011-- $284,240
        2010-- $284,240
        2009-- $284,240 -1.1%
        2008-- $287,260 +15%
        2007-- $249,796 +17.6%
        2006-- $212,333 +21.4%
        2005-- $174,870 +1.6%
        2004-- $172,152 +1.6%
        2003-- $169,436 +1.6%
        2002-- $166,720 +5.1%
        2001-- $158,590

        Find assessor info on the county website

        Monthly payment

        Est. payment

        Payment breakdown

        Explore the cost of this home by adjusting the details. Changes won't be saved.
        All calculations are estimates and provided by Zillow, Inc. for informational purposes only. Actual amounts may vary.
        HOA fees may include property taxes on listings classified as Co-Ops. Contact the listing agent and/or owner for fee details.
        Mortgage interest rates are dependent on a number of factors, including credit score, down payment, and repayment length. Interest rate data provided by Zillow Group Marketplace, Inc. as of 1/1/1970 from various mortgage lenders with which we have lead or other similar arrangements; the Estimated Payment is an average of those rates.
        See how much you could borrow to make a competitive offer.

        Climate risks

        Neighborhood: 20657

        Getting around

        2 / 100
        Car-Dependent
        26 / 100
        Somewhat Bikeable

        Nearby schools

        GreatSchools rating
        Schools provided by the listing agent
        • District: Calvert County Public Schools

        Source: Bright MLS. This data may not be complete. We recommend contacting the local school district to confirm school assignments for this home.

        A local agent can set up tours, give advice and negotiate with sellers.

        Browse local experts

        Similar homes

        Skip to the end of the carouselSkip to the beginning of the carousel