Skip main navigation
Off market
  • $1,329,000

    12945 Bucksport Ct, Roswell, GA 30075

    6beds
    5,100sqft
    SingleFamily
    Built in 1985
    4.77 Acres Lot
    $1,329,000 Zestimate®
    $261/sqft
    $6,182 Estimated rent

    Home value

    $1,329,000

    $1.17M - $1.54M

    $6,182/mo

    Zestimate® history
    Loading
    Loading...

    Owner options

    List your home for rent

    $6,182/mo

    Rent Zestimate®

    Find your next renter with Zillow Rental Manager. Plus, with online applications, you can quickly screen prospective tenants – for free.

    Learn more

    $6,182/mo

    Rent Zestimate®

    Refinance and save

    $8,150/mo

    Est. payment

    Refinancing to a lower rate could help reduce your monthly payments and save thousands over the life of the loan.

    See today's rates

    $8,150/mo

    Est. payment

    Explore your selling options

    Work with a Zillow partner agent

    Leverage their expertise and Zillow's premium Showcase listings to get your home seen by more buyers.

    Get started

    List with your own agent

    Get your home in front of millions of buyers by listing it on Zillow.

    Learn how to do it

    Sell it yourself

    Take full control of how buyers see your home on Zillow by listing For Sale by Owner (FSBO).

    List your home

    What's special

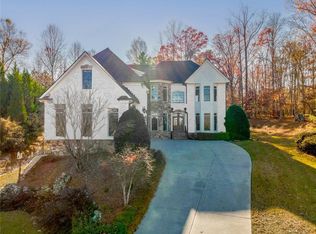
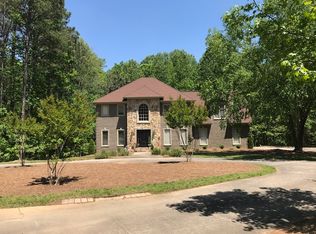
    Looking for a private estate in the heart of Roswell? LOOK NO FURTHER!!! Lovely updated executive home in Litchfield on almost 5 acres. Features of this property include a sports court, circular driveway, walking/biking trails/lighted pathway to gathering place in the woods with fire pit. Home has completely remodeled kitchen with upgraded stainless appliances and quartz counters, new flooring throughout the main level and second story, newly painted interior and 2 year old roof. Main floor features bedroom/office, formal dining and living rooms, enclosed porch and deck that can be accessed through the kitchen or great room. Great room is two story with impressive floor to ceiling stone fire place and back stairs. The main floor design makes this home ideal for entertaining. Second level features four bedroom with spa-like owners suite bath , large junior suite with private bath and two spacious secondary bedrooms that share a hall bath. Finished terrace level has bedroom, bathroom, exercise room, workshop, recreational room and two cedar closets. COME SEE THIS HOME TODAY.

    This property is not currently displayed as for sale or rent on Zillow. This may be different from what's on other websites or public sources.

    Facts & features

    Interior

    Bedrooms & bathrooms
    • Bedrooms: 6
    • Bathrooms: 5
    • Full bathrooms: 5
    Heating
    • Forced air, Gas
    Cooling
    • Central
    Appliances
    • Included: Dishwasher, Garbage disposal, Refrigerator
    • Laundry: Main Level
    Features
    • Cathedral Ceiling(s),Entrance Foyer 2 Story,Tray C
    • Flooring: Hardwood
    • Windows: Skylight(s)
    • Basement: Daylight,Exterior Entry,Finished,Finished Bath,Ful
    • Fireplace features: Great Room
    • Common walls with other units/homes: No Common Walls
    Interior area
    • Total interior livable area: 5,100 sqft

    Property

    Parking
    • Total spaces: 2
    • Parking features: Garage - Attached
    Features
    • Patio & porch: Deck, Covered, Enclosed
    • Exterior features: Other, Stone, Stucco
    • Fencing: Wrought Iron
    Lot
    • Size: 4.77 Acres
    • Features: Back Yard,Front Yard,Landscaped
    Details
    • Parcel number: 22 331010770215

    Construction

    Type & style
    • Home type: SingleFamily
    • Architectural style: Traditional
    Materials
    • Roof: Composition
    Condition
    • Resale
    • Year built: 1985

    Utilities & green energy

    • Electric: 220 Volts
    • Sewer: Septic Tank
    • Water: Public
    • Utilities for property: Cable Available,Electricity Available,Natural Gas
    Green energy
    • Energy efficient items: Appliances,Thermostat

    Community & HOA

    Community
    • Security: Security System Owned
    HOA
    • Has HOA: Yes
    • HOA fee: $70 monthly
    Location
    • Region: Roswell

    Financial & listing details

    • Price per square foot: $261/sqft
    • Road surface type: Asphalt

    Price history

    DateEventPrice
    10/15/2020Sold$695,000-4.1%$136/sqft
    Source: GAMLS #8765402 Report a problem
    9/18/2020Listed for sale$725,000$142/sqft
    Source: Keller Williams North Atlanta #6705371 Report a problem
    8/6/2020Pending sale$725,000$142/sqft
    Source: Keller Williams North Atlanta #6705371 Report a problem
    7/9/2020Price change$725,000-1.4%$142/sqft
    Source: Keller Williams North Atlanta #6705371 Report a problem
    6/17/2020Price change$735,000-0.5%$144/sqft
    Source: Keller Williams North Atlanta #6705371 Report a problem
    4/3/2020Listed for sale$739,000$145/sqft
    Source: Keller Williams North Atlanta #6705371 Report a problem

    Public tax history

    Tax history is unavailable.

    Neighborhood: 30075

    Nearby schools

    GreatSchools rating
    Schools provided by the listing agent
    • Elementary: Sweet Apple
    • Middle: Elkins Pointe
    • High: Roswell

    Source: The MLS. This data may not be complete. We recommend contacting the local school district to confirm school assignments for this home.

    Get a cash offer in 3 minutes
    Find out how much your home could sell for in as little as 3 minutes with a no-obligation cash offer.
    Estimated market value
    $1,329,000
    Get a cash offer in 3 minutes
    Find out how much your home could sell for in as little as 3 minutes with a no-obligation cash offer.
    Estimated market value
    $1,329,000