Skip main navigation
Sold
  • $799,900

    12945 E 100 N, Columbus, IN 47203

    5beds
    5,937sqft
    Residential, Single Family Residence
    Built in 1995
    5.39 Acres Lot
    $774,900 Zestimate®
    $135/sqft
    $3,909 Estimated rent

    Home value

    $774,900

    $690,000 - $876,000

    $3,909/mo

    Zestimate® history
    Loading
    Loading...

    Owner options

    List your home for rent

    $3,909/mo

    Rent Zestimate®

    Find your next renter with Zillow Rental Manager. Plus, with online applications, you can quickly screen prospective tenants – for free.

    Learn more

    $3,909/mo

    Rent Zestimate®

    Refinance and save

    $3,888/mo

    Est. payment

    Refinancing to a lower rate could help reduce your monthly payments and save thousands over the life of the loan.

    See today's rates

    $3,888/mo

    Est. payment

    Explore your selling options

    Work with a Zillow partner agent

    Leverage their expertise and Zillow's premium Showcase listings to get your home seen by more buyers.

    Get started

    List with your own agent

    Get your home in front of millions of buyers by listing it on Zillow.

    Learn how to do it

    Sell it yourself

    Take full control of how buyers see your home on Zillow by listing For Sale by Owner (FSBO).

    List your home

    What's special

    Mini barn with stallsDetached garageFinished walkout basementBuilt-in saunaSpacious layoutFenced in pastureDedicated theater setup
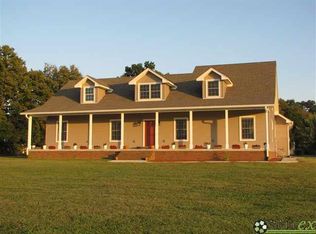
    Welcome to this meticulously updated home on over 5 acres of land where modern meets elegance meets everyday comfort. This home boasts a spacious layout, high end finishes, and a thoughtful design. The main level has a grand two story great room with floor-to-ceiling windows that flood the space with natural light. The gourmet kitchen features new top-of-the-line appliances, granite countertops, tile backsplash, a center island with ample prep space and a newly designed walk-in pantry for added convenience. The main level office/den space offers built-in bookshelves and a full bathroom w/walk-in shower. A formal living room and dining room complete the main level. Upstairs you will find a luxurious primary suite with a fully renovated en-suite bathroom featuring a walk-in shower with custom tile work, a walk-in closet with built-in shelving and coffee bar, and a custom double sink vanity. Three generously sized bedrooms, two full bathrooms and a flex room being used as a nursery complete the upper level. The finished walkout basement offers a large rec room designed for entertainment with a dedicated theater setup perfect for movie night. Ideal for guests or extended family visits there is also a bedroom and full bathroom. Need a place to relax and unwind? The built-in sauna and jacuzzi tub might just do the trick! Convenient laundry hookups available on both the main floor and the basement. The outdoor space is just as pleasing as the indoor space with a detached garage providing extra storage/parking, a mini barn with stalls and trailer space, a fenced in pasture w/run-in sheds and furrowing pen for horses to graze and a fully lit basketball court your family will never get bored here. RV hookups and 240v for added convenience. **New HVAC for main floor and basement installed in February 2025, New roof and gutter 2025, newer carpet upstairs and on basement stairs, refinished and stained hardwoods, freshly painted exterior windows, doors, trim, lots of upgrades!

    Zillow last checked:

    Listing updated:

    Listing Provided by:

    Bre Russell 812-701-7574,

    F.C. Tucker Real Estate Experts

    Bought with:

    Ema Boykova

    M & E Realty Group

    Source: MIBOR as distributed by MLS GRID,MLS#: 22038337MLS Logo

    Facts & features

    Interior

    Bedrooms & bathrooms
    • Bedrooms: 5
    • Bathrooms: 5
    • Full bathrooms: 5
    • Main level bathrooms: 1
    Primary bedroom
    • Features: Carpet
    • Level: Upper
    • Area: 247 Square Feet
    • Dimensions: 19x13
    Bedroom 2
    • Features: Carpet
    • Level: Upper
    • Area: 228 Square Feet
    • Dimensions: 19x12
    Bedroom 3
    • Features: Carpet
    • Level: Upper
    • Area: 144 Square Feet
    • Dimensions: 12x12
    Bedroom 4
    • Features: Carpet
    • Level: Upper
    • Area: 144 Square Feet
    • Dimensions: 12x12
    Bedroom 5
    • Features: Laminate
    • Level: Basement
    • Area: 375 Square Feet
    • Dimensions: 25x15
    Dining room
    • Features: Hardwood
    • Level: Main
    • Area: 180 Square Feet
    • Dimensions: 15x12
    Great room
    • Features: Hardwood
    • Level: Main
    • Area: 345 Square Feet
    • Dimensions: 23x15
    Kitchen
    • Features: Hardwood
    • Level: Main
    • Area: 352 Square Feet
    • Dimensions: 22x16
    Library
    • Features: Hardwood
    • Level: Main
    • Area: 156 Square Feet
    • Dimensions: 13x12
    Living room
    • Features: Hardwood
    • Level: Main
    • Area: 247 Square Feet
    • Dimensions: 19x13
    Play room
    • Features: Carpet
    • Level: Basement
    • Area: 345 Square Feet
    • Dimensions: 23x15
    Heating
    • Electric
    Appliances
    • Included: Dishwasher, Disposal, Kitchen Exhaust, Microwave, Oven, Propane Water Heater, Refrigerator, Water Softener Owned
    Features
    • Attic Access, Attic Pull Down Stairs, Double Vanity, Breakfast Bar, Bookcases, High Ceilings, Kitchen Island, Entrance Foyer, Hardwood Floors, High Speed Internet, Eat-in Kitchen, Pantry, Sauna, Walk-In Closet(s)
    • Flooring: Hardwood
    • Windows: WoodWorkStain/Painted
    • Basement: Finished
    • Attic: Access Only,Pull Down Stairs
    • Number of fireplaces: 2
    • Fireplace features: Great Room, Living Room
    Interior area
    • Total structure area: 5,937
    • Total interior livable area: 5,937 sqft
    • Finished area below ground: 1,924

    Property

    Parking
    • Total spaces: 3
    • Parking features: Attached
    • Attached garage spaces: 3
    • Details: Garage Parking Other(Other)
    Features
    • Levels: Two
    • Stories: 2
    • Patio & porch: Deck
    • Exterior features: Basketball Court, Fire Pit, RV Hookup
    • Fencing: Fenced,Partial
    Lot
    • Size: 5.39 Acres
    • Features: Mature Trees
    Details
    • Additional structures: Barn Mini, Barn Storage, Outbuilding, Gazebo
    • Parcel number: 039719110001300001
    • Other equipment: Generator, Home Theater
    • Horse amenities: Barn, Corral(s), Hay Storage, Pasture, Trailer Storage

    Construction

    Type & style
    • Home type: SingleFamily
    • Architectural style: Traditional
    • Property subtype: Residential, Single Family Residence
    Materials
    • Brick, Stucco
    • Foundation: Concrete Perimeter
    Condition
    • Updated/Remodeled
    • New construction: No
    • Year built: 1995

    Utilities & green energy

    • Water: Municipal/City

    Community & neighborhood

    Location
    • Region: Columbus
    • Subdivision: Meadows At Otter Creek

    HOA & financial

    HOA
    • Has HOA: Yes

    Price history

    DateEventPrice
    6/26/2025Sold$799,900$135/sqft
    Source: MIBOR as distributed by MLS GRID #22038337 Report a problem
    5/22/2025Pending sale$799,900$135/sqft
    Source: MIBOR as distributed by MLS GRID #22038337 Report a problem
    5/16/2025Listed for sale$799,900+39.1%$135/sqft
    Source: MIBOR as distributed by MLS GRID #22038337 Report a problem
    2/2/2023Sold$575,000-4%$97/sqft
    Source: MIBOR as distributed by MLS GRID #21877546 Report a problem
    12/22/2022Pending sale$599,000$101/sqft
    Source: MIBOR as distributed by MLS GRID #21877546 Report a problem
    10/26/2022Price change$599,000-14.3%$101/sqft
    Source: MIBOR as distributed by MLS GRID #21877546 Report a problem
    9/20/2022Listed for sale$699,000$118/sqft
    Source: MIBOR as distributed by MLS GRID #21877546 Report a problem
    8/26/2022Pending sale$699,000$118/sqft
    Source: MIBOR as distributed by MLS GRID #21877546 Report a problem
    8/15/2022Listed for sale$699,000+68.4%$118/sqft
    Source: MIBOR as distributed by MLS GRID #21877546 Report a problem
    12/27/2004Sold$415,000$70/sqft
    Source: MIBOR as distributed by MLS GRID #2303849 Report a problem

    Public tax history

    YearProperty taxesTax assessment
    2025$5,624 +0.3%$639,400 +4%
    2024$5,606 -1.2%$614,700 +2.6%
    2023$5,676 -1.3%$599,300 +6.2%
    2022$5,749 +8.5%$564,200 -0.9%
    2021$5,300 +17.4%$569,300 +11.5%
    2020$4,513 +3.6%$510,500 +4.9%
    2019$4,355 -5.9%$486,700 +2.9%
    2018$4,626 +10.6%$473,100 -6.8%
    2017$4,181 -7.5%$507,400 +10.4%
    2016$4,521 +1.7%$459,400 +0.9%
    2014$4,444 $455,300 -0.2%
    2013$4,444 -2%$456,400 -3.6%
    2012$4,535 -12.2%$473,200 -11.5%
    2011$5,162 +1.9%$534,400 +0.6%
    2010$5,064 +12.9%$531,100 -0.3%
    2009$4,485 +20.9%$532,700 +6.6%
    2007$3,711 $499,700 +16.6%
    2006-- $428,500
    2005-- $428,500

    Find assessor info on the county website

    Neighborhood: 47203

    Nearby schools

    GreatSchools rating
    Schools provided by the listing agent
    • Elementary: Clifty Creek Elementary School

    Source: MIBOR as distributed by MLS GRID. This data may not be complete. We recommend contacting the local school district to confirm school assignments for this home.

    Get pre-qualified for a loan
    At Zillow Home Loans, we can pre-qualify you in as little as 5 minutes with no impact to your credit score.

    An equal housing lender. NMLS #10287.

    Sell for more on Zillow
    Get a Zillow Showcase℠ listing at no additional cost and you could sell for .
    $774,900
    2% more
    +$15,498
    With Zillow Showcase(estimated)
    $790,398