This incredibly well cared for Ranch style home offers all of the conveniences of one level living in the heart of Broomfield! As you enter, the open floor plan greets you with gleaming hardwood floors throughout and soaring vaulted ceilings with skylights which lend to the bright, natural light that fills this home. The remodeled kitchen with stone countertops, huge kitchen island with breakfast bar, updated soft close cabinets with pull out drawers and stainless steel appliances all overlook the separate dining and living rooms, creating the perfect space for gathering. You'll love the cozy gas log fireplace in the living room and access to the back patio from the dining room to enter the big backyard with perennial gardens, mature trees and a storage shed. The primary bedroom with en suite private bath is filled with Italian tile surrounding the shower, tile floors and granite countertops. Here you will find the main level laundry that was added, truly allowing for one level living. The finished basement offers a wet bar, a third bathroom, another laundry hookup and even egress windows making this a perfect space for a 4th bedroom, mother in-law space or guest suite. Other features include top down, bottom up blinds, central air conditioning, sump pump and a new radon mitigation system. The seller of 24 years spared no expense, adding Hardie board cement siding with extra insulation and oversized gutters to the exterior. No HOA fees. This home shines with pride of ownership!
Sold for $665,000
$665,000
12945 Grove Way, Broomfield, CO 80020
3beds
2,286sqft
Single Family Residence
Built in 1993
7,367 Square Feet Lot
$657,700 Zestimate®
$291/sqft
$2,825 Estimated rent
Home value
$657,700
$612,000 - $710,000
$2,825/mo
Zestimate® history
Owner options
List your home for rent
$2,825/mo
Rent Zestimate®
Find your next renter with Zillow Rental Manager. Plus, with online applications, you can quickly screen prospective tenants – for free.
$2,825/mo
Rent Zestimate®
Refinance and save
$4,117/mo
Est. payment
Refinancing to a lower rate could help reduce your monthly payments and save thousands over the life of the loan.
$4,117/mo
Est. payment
Explore your selling options
Work with a Zillow partner agent
Leverage their expertise and Zillow's premium Showcase listings to get your home seen by more buyers.
Get startedList with your own agent
Get your home in front of millions of buyers by listing it on Zillow.
Learn how to do itSell it yourself
Take full control of how buyers see your home on Zillow by listing For Sale by Owner (FSBO).
List your homeWhat's special
Zillow last checked:
Listing updated:
Listed by:
Lisa Fowler 303-919-6161 LisaFowler.realty@icloud.com,
Lisa Fowler Realty
Bought with:
Daphne Queen, 100002489
8z Real Estate
Source: REcolorado as distributed by MLS GRID,MLS#: 5609228
Facts & features
Interior
Bedrooms & bathrooms
- Bedrooms: 3
- Bathrooms: 3
- Full bathrooms: 1
- 3/4 bathrooms: 2
- Main level bathrooms: 2
- Main level bedrooms: 3
Bedroom
- Description: Dual Closets, King Size Bed & Furniture Will Easily Fit
- Features: Primary Suite
- Level: Main
Bedroom
- Description: Hardwood Flooring, Walk-In Closet W/ Bench
- Level: Main
Bedroom
- Description: Hardwood Flooring
- Level: Main
Bathroom
- Description: Italian Glass Tiles Surround The Shower In Your Private Bath
- Features: En Suite Bathroom
- Level: Main
Bathroom
- Description: Oversized Soaking Tub, Granite Countertops, Tile Floors
- Level: Main
Bathroom
- Level: Basement
Dining room
- Description: Hardwood Floors Fill The Main Level
- Level: Main
Family room
- Description: 4th Bedroom Could Be Easily Added
- Level: Basement
Kitchen
- Description: Completely Remodeled
- Level: Main
Laundry
- Description: Convenience
- Level: Main
Laundry
- Description: Additional Hook Ups From Original Construction
- Level: Basement
Living room
- Description: Cozy Gas Log Fireplace, Lots Of Natural Light
- Level: Main
Heating
- Forced Air, Natural Gas
Cooling
- Central Air
Appliances
- Included: Dishwasher, Microwave, Oven, Range, Refrigerator
Features
- Ceiling Fan(s), Eat-in Kitchen, Granite Counters, High Ceilings, Kitchen Island, No Stairs, Open Floorplan, Pantry, Primary Suite, Radon Mitigation System, Smoke Free, Stone Counters, Vaulted Ceiling(s), Walk-In Closet(s), Wet Bar
- Flooring: Laminate, Tile, Wood
- Windows: Double Pane Windows, Skylight(s), Window Coverings
- Basement: Crawl Space,Finished,Partial,Sump Pump
- Number of fireplaces: 1
- Fireplace features: Living Room
Interior area
- Total structure area: 2,286
- Total interior livable area: 2,286 sqft
- Finished area above ground: 1,327
- Finished area below ground: 959
Property
Parking
- Total spaces: 2
- Parking features: Exterior Access Door
- Attached garage spaces: 2
Features
- Levels: One
- Stories: 1
- Patio & porch: Patio
- Exterior features: Garden, Private Yard, Rain Gutters
- Fencing: Full
Lot
- Size: 7,367 Square Feet
- Features: Landscaped, Level, Sprinklers In Front, Sprinklers In Rear
Details
- Parcel number: R0021788
- Zoning: R-PUD
- Special conditions: Standard
Construction
Type & style
- Home type: SingleFamily
- Architectural style: Contemporary
- Property subtype: Single Family Residence
Materials
- Cement Siding, Frame
- Foundation: Slab
- Roof: Composition
Condition
- Updated/Remodeled
- Year built: 1993
Utilities & green energy
- Sewer: Public Sewer
- Water: Public
Community & HOA
Community
- Security: Carbon Monoxide Detector(s), Smoke Detector(s)
- Subdivision: Westlake
HOA
- Has HOA: No
Location
- Region: Broomfield
Financial & listing details
- Price per square foot: $291/sqft
- Tax assessed value: $566,100
- Annual tax amount: $3,632
- Date on market: 3/25/2026
- Listing terms: Cash,Conventional,FHA,VA Loan
- Exclusions: Seller Personal Property
- Ownership: Individual
Price history
| Date | Event | Price |
|---|---|---|
| 4/23/2026 | Sold | $665,000+8.1%$291/sqft |
Source:  REcolorado as distributed by MLS GRID #5609228 Report a problem REcolorado as distributed by MLS GRID #5609228 Report a problem | ||
| 3/29/2026 | Pending sale | $615,000$269/sqft |
Source: REcolorado as distributed by MLS GRID #5609228 Report a problem | ||
| 3/25/2026 | Listed for sale | $615,000$269/sqft |
Source: REcolorado as distributed by MLS GRID #5609228 Report a problem | ||
Public tax history
| Year | Property taxes | Tax assessment |
|---|---|---|
| 2025 | $3,049 +0.9% | $37,930 -2.3% |
| 2024 | $3,021 +27.1% | $38,810 -3.6% |
| 2023 | $2,377 -27.1% | $40,270 +39.9% |
| 2022 | $3,260 +6.7% | $28,790 -2.1% |
| 2021 | $3,055 -0.1% | $29,410 +10.2% |
| 2020 | $3,057 +15.1% | $26,690 -0.7% |
| 2019 | $2,655 | $26,870 +19.4% |
| 2018 | $2,655 +9.8% | $22,510 -9.5% |
| 2017 | $2,418 +9.4% | $24,880 +24.1% |
| 2016 | $2,211 +0% | $20,050 +23.1% |
| 2015 | $2,211 +19.8% | $16,290 |
| 2014 | $1,845 +4.6% | $16,290 +3% |
| 2013 | $1,765 +0.5% | $15,820 |
| 2012 | $1,756 -9.4% | $15,820 |
| 2011 | $1,938 +0.1% | $15,820 -9.3% |
| 2010 | $1,936 -4.8% | $17,450 |
| 2009 | $2,033 +4.8% | $17,450 -5.2% |
| 2008 | $1,940 -2.6% | $18,410 |
| 2007 | $1,991 | $18,410 -0.4% |
| 2006 | -- | $18,480 |
| 2005 | -- | $18,480 -4.7% |
| 2004 | -- | $19,400 -13% |
| 2003 | -- | $22,300 +20.3% |
| 2002 | -- | $18,540 |
Find assessor info on the county website
Neighborhood: Westlake Village
Nearby homes
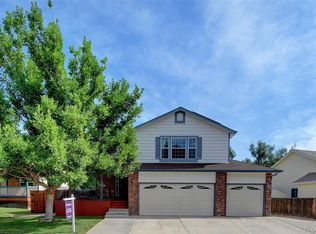
- $633,5004 bd3 ba2.6k sqft12943 Grove Way, Broomfield, CO 80020Off Market
- $565,0003 bd3 ba1.6k sqft12953 Grove Way, Broomfield, CO 80020Off Market
- $563,1003 bd3 ba1.6k sqft12935 Grove Way, Broomfield, CO 80020Off Market
- $586,6004 bd2 ba1.5k sqft12936 Grove Way, Broomfield, CO 80020Off Market
- $576,6003 bd2 ba1.9k sqft12934 Grove Way, Broomfield, CO 80020Off Market
- $494,8004 bd3 ba1.7k sqft12938 Grove Way, Broomfield, CO 80020Off Market
- $520,8003 bd3 ba1.3k sqft12955 Grove Way, Broomfield, CO 80020Off Market
- $750,0003 bd2 ba3.1k sqft12932 Grove Way, Broomfield, CO 80020Sold
Nearby schools
GreatSchools rating
- 3/10Centennial Elementary SchoolGrades: PK-5Distance: 0.2 mi
- 8/10Westlake Middle SchoolGrades: 6-8Distance: 0.7 mi
- 10/10Legacy High SchoolGrades: 9-12Distance: 0.9 mi
Schools provided by the listing agent
- Elementary: Centennial
- Middle: Westlake
- High: Legacy
- District: Adams 12 5 Star Schl
Source: REcolorado as distributed by MLS GRID. This data may not be complete. We recommend contacting the local school district to confirm school assignments for this home.
Get a cash offer in 3 minutes
Find out how much your home could sell for in as little as 3 minutes with a no-obligation cash offer.
Estimated market value
$657,700
Get a cash offer in 3 minutes
Find out how much your home could sell for in as little as 3 minutes with a no-obligation cash offer.
Estimated market value
$657,700
- Colorado
- Broomfield County
- Broomfield
- 80020
- Westlake Village
- 12945 Grove Way
