Pride of ownership is exemplified in this exceptional home located in the highly desired community of Diamond Ridge. The open floor plan boasts of a very large living room with amazing natural light that flows into the dining room and is open to the updated kitchen. This chef inspired kitchen features a center island, rich cabinetry, granite counters and features an additional eating area. There is a main level bedroom that is perfect for those overnight guests. The upstairs features a loft that can be a media center, game room or home office. The owner’s suite is large and can be showcased with a seating area, also the en-suite bathroom has adult height dual sink vanity, separate soaking tub and shower and a closet that will not disappoint. The backyard features an expansive custom concrete pavers and patio, surrounding the in-ground pool with vinyl liner and custom tile. Enjoy the endless design possibilities you will have with the additional grounds while enjoying the fire pit under the stars. Additional features include stunning upgraded flooring, rich cabinetry throughout, block wall fencing, recessed lighting and indoor laundry. Tankless water heater, low maintenance grounds, leased solar system, low taxes and NO HOA. This home is ready, the pool is ready for all the summer fun we are waiting for YOU!
Sold for $535,300
Listed by: COLDWELL BANKER REALTY • ROBERT VAIL • Contact: 951-682-1133
Bought with: Quality Real Estate Corp.
$535,300
12945 Hill Ct, Victorville, CA 92392
4beds
2,541sqft
Single Family Residence
Built in 2020
8,125 Square Feet Lot
$567,200 Zestimate®
$211/sqft
$3,539 Estimated rent
Home value
$567,200
$539,000 - $596,000
$3,539/mo
Zestimate® history
Owner options
List your home for rent
$3,539/mo
Rent Zestimate®
Find your next renter with Zillow Rental Manager. Plus, with online applications, you can quickly screen prospective tenants – for free.
$3,539/mo
Rent Zestimate®
Refinance and save
$3,373/mo
Est. payment
Refinancing to a lower rate could help reduce your monthly payments and save thousands over the life of the loan.
$3,373/mo
Est. payment
Explore your selling options
Work with a Zillow partner agent
Leverage their expertise and Zillow's premium Showcase listings to get your home seen by more buyers.
Get startedList with your own agent
Get your home in front of millions of buyers by listing it on Zillow.
Learn how to do itSell it yourself
Take full control of how buyers see your home on Zillow by listing For Sale by Owner (FSBO).
List your homeWhat's special
Amazing natural lightIndoor laundryRecessed lightingOpen floor planRich cabinetry throughoutEn-suite bathroom
Zillow last checked:
Listing updated:
Listed by:
ROBERT VAIL DRE #02064891 951-682-1133,
COLDWELL BANKER REALTY
Bought with:
JOSE TELLEZ, DRE #01873196
Quality Real Estate Corp.
Source: CRMLS,MLS#: IV23124257 Originating MLS: California Regional MLS
Originating MLS: California Regional MLSFacts & features
Interior
Bedrooms & bathrooms
- Bedrooms: 4
- Bathrooms: 3
- Full bathrooms: 2
- 1/2 bathrooms: 1
- Main level bathrooms: 1
- Main level bedrooms: 1
Rooms
- Room types: Bedroom, Entry/Foyer, Family Room, Kitchen, Laundry, Loft, Living Room, Primary Bathroom, Primary Bedroom, Other, Pantry, Dining Room
Primary bedroom
- Features: Primary Suite
Bedroom
- Features: Bedroom on Main Level
Bathroom
- Features: Bathroom Exhaust Fan, Bathtub, Closet, Dual Sinks, Soaking Tub, Separate Shower, Tub Shower, Upgraded, Walk-In Shower
Kitchen
- Features: Granite Counters, Walk-In Pantry
Heating
- Central
Cooling
- Central Air
Appliances
- Included: Dishwasher, Gas Oven, Gas Range, High Efficiency Water Heater, Microwave, Refrigerator, Tankless Water Heater
- Laundry: Inside, Laundry Room
Features
- Ceiling Fan(s), Separate/Formal Dining Room, Granite Counters, High Ceilings, Unfurnished, Bedroom on Main Level, Loft, Primary Suite, Walk-In Pantry, Walk-In Closet(s)
- Flooring: Carpet, Vinyl
- Windows: Double Pane Windows
- Has fireplace: No
- Fireplace features: None
- Common walls with other units/homes: No Common Walls
Interior area
- Total interior livable area: 2,541 sqft
Property
Parking
- Total spaces: 4
- Parking features: Driveway, Garage Faces Front, Garage
- Attached garage spaces: 2
- Uncovered spaces: 2
Accessibility
- Accessibility features: None
Features
- Levels: Two
- Stories: 2
- Entry location: Front Door
- Patio & porch: None
- Has private pool: Yes
- Pool features: In Ground, Permits, Private, Vinyl
- Spa features: None
- Fencing: Block
- Has view: Yes
- View description: None
Lot
- Size: 8,125 Square Feet
- Features: 0-1 Unit/Acre, Cul-De-Sac
Details
- Parcel number: 3096035220000
- Special conditions: Standard
Construction
Type & style
- Home type: SingleFamily
- Property subtype: Single Family Residence
Materials
- Foundation: Slab
- Roof: Tile
Condition
- Turnkey
- New construction: No
- Year built: 2020
Utilities & green energy
- Electric: Standard
- Sewer: Public Sewer
- Water: Public
- Utilities for property: Cable Connected, Electricity Connected, Natural Gas Connected, Sewer Connected, Water Connected
Community & HOA
Community
- Features: Biking, Curbs, Storm Drain(s), Street Lights, Suburban, Sidewalks
- Security: Carbon Monoxide Detector(s), Smoke Detector(s)
Location
- Region: Victorville
Financial & listing details
- Price per square foot: $211/sqft
- Tax assessed value: $551,106
- Annual tax amount: $6,770
- Date on market: 7/12/2023
- Cumulative days on market: 61 days
- Listing terms: Cash,Cash to New Loan,Conventional,1031 Exchange,FHA,Fannie Mae,Freddie Mac,Submit,VA Loan
- Road surface type: Paved
Price history
| Date | Event | Price |
|---|---|---|
| 9/7/2023 | Sold | $535,300+1%$211/sqft |
Source:  CRMLS #IV23124257 Report a problem CRMLS #IV23124257 Report a problem | ||
| 8/4/2023 | Pending sale | $530,000$209/sqft |
Source: CRMLS #IV23124257 Report a problem | ||
| 7/12/2023 | Listed for sale | $530,000+44.4%$209/sqft |
Source: CRMLS #IV23124257 Report a problem | ||
| 7/2/2020 | Sold | $367,000$144/sqft |
Source: Public Record Report a problem | ||
Public tax history
| Year | Property taxes | Tax assessment |
|---|---|---|
| 2025 | $6,770 +7.8% | $551,106 +3% |
| 2024 | $6,278 +33.8% | $535,300 +36.5% |
| 2023 | $4,691 +1.9% | $392,221 +2% |
| 2022 | $4,605 -2.9% | $384,530 +4.8% |
| 2021 | $4,742 +696.6% | $366,990 +1054.5% |
| 2020 | $595 +0.5% | $31,789 +2% |
| 2019 | $592 +34% | $31,166 +60.8% |
| 2018 | $442 +12.2% | $19,380 +20.9% |
| 2017 | $394 | $16,032 +2% |
| 2016 | $394 +1.1% | $15,718 +1.5% |
| 2015 | $389 +6.9% | $15,482 +2% |
| 2014 | $364 | $15,179 |
Find assessor info on the county website
Neighborhood: 92392
Nearby homes
- $484,7003 bd2 ba2.3k sqft12933 Hill Ct, Victorville, CA 92392Off Market
- $472,7004 bd2 ba2k sqft12957 Hill Ct, Victorville, CA 92392Off Market
- $518,8004 bd3 ba3.1k sqft12944 Heywood St, Victorville, CA 92392Off Market
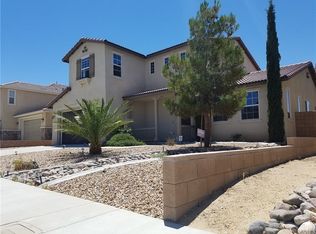
- $555,4004 bd3 ba2.7k sqft12963 Hill Ct, Victorville, CA 92392Off Market
- $595,0005 bd4 ba3.5k sqft12956 Heywood St, Victorville, CA 92392Sold
- $529,4005 bd3 ba3.3k sqft12932 Heywood St, Victorville, CA 92392Off Market
- $531,3005 bd3 ba3.3k sqft12968 Heywood St, Victorville, CA 92392Off Market
- $505,2003 bd3 ba2.3k sqft12946 Hill Ct, Victorville, CA 92392Off Market
Nearby schools
GreatSchools rating
- 2/10Morgan/Kincaid Preparatory School Of Integrated StudiesGrades: K-5Distance: 0.4 mi
- 1/10Mesa Linda Middle SchoolGrades: 6-8Distance: 0.1 mi
- 3/10Silverado High SchoolGrades: 9-12Distance: 1.7 mi
Get a cash offer in 3 minutes
Find out how much your home could sell for in as little as 3 minutes with a no-obligation cash offer.
Estimated market value
$567,200
Get a cash offer in 3 minutes
Find out how much your home could sell for in as little as 3 minutes with a no-obligation cash offer.
Estimated market value
$567,200
- California
- San Bernardino County
- Victorville
- 92392
- 12945 Hill Ct
Nearby cities
Nearby zip codes
Other Victorville Topics
