Welcome to this stunning residence located in the highly sought-after neighborhood of Marley Park, boasting the iconic Marley Park front porch that captures the essence of community living. This beautiful home offers three bedrooms, a den, and a bonus room, providing ample space for comfortable living. As you approach, you are greeted by a charming paver driveway and low-maintenance front yard landscaping, setting the stage for the beauty that lies within.
Upon entering, you are immediately impressed by the wood-look tile flooring that flows throughout the main living areas, creating a seamless and elegant aesthetic. The kitchen is a chef's dream, featuring pristine white cabinets, a walk-in pantry, quartz counters, a substantial island, stylish tile backsplash, and top-of-the- line stainless steel appliances, including a gas range. The adjacent triple slider door leads to a backyard oasis, complete with a glistening pool, perfect for entertaining or enjoying moments of relaxation. An additional slider door off the dining area infuses the home with natural light and provides easy access to the outdoor space.
The spacious main suite is a retreat in itself, offering dual vanities, a separate shower and tub, and a generously sized walk-in closet, providing a private sanctuary within the home. Outside, the backyard showcases low-maintenance turf grass, a large covered patio with a paver extension, and a pebble-finish pool, creating a perfect setting for outdoor gatherings and tranquil moments.
This home also features leased solar, offering energy efficiency and cost savings. All of these remarkable features are situated in the exceptional community of Marley Park, which boasts three community pools and 21 unique parks connected by an Arbor Walk. Additionally, this neighborhood is conveniently located within close proximity to schools and amenities, making it an ideal place to call home. Don't miss the opportunity to make this extraordinary property your own and experience the epitome of modern living in Marley Park.
Sold for $585,000
$585,000
12945 N 143rd Drive, Surprise, AZ 85379
3beds
2,684sqft
Single Family Residence
Built in 2018
6,960 Square Feet Lot
$593,500 Zestimate®
$218/sqft
$2,897 Estimated rent
Home value
$593,500
$564,000 - $623,000
$2,897/mo
Zestimate® history
Owner options
List your home for rent
$2,897/mo
Rent Zestimate®
Find your next renter with Zillow Rental Manager. Plus, with online applications, you can quickly screen prospective tenants – for free.
$2,897/mo
Rent Zestimate®
Refinance and save
$2,811/mo
Est. payment
Refinancing to a lower rate could help reduce your monthly payments and save thousands over the life of the loan.
$2,811/mo
Est. payment
Explore your selling options
Work with a Zillow partner agent
Leverage their expertise and Zillow's premium Showcase listings to get your home seen by more buyers.
Get startedList with your own agent
Get your home in front of millions of buyers by listing it on Zillow.
Learn how to do itSell it yourself
Take full control of how buyers see your home on Zillow by listing For Sale by Owner (FSBO).
List your homeWhat's special
Bonus roomGlistening poolBackyard oasisWalk-in pantryPristine white cabinetsSeparate showerPebble-finish pool
Zillow last checked:
Listing updated:
Listed by:
Christie Giannetto 602-740-2313,
Real Broker
Bought with:
Ikaezia Brannies, SA697569000
My Home Group Real Estate
Source: ARMLS,MLS#: 6649005
Facts & features
Interior
Bedrooms & bathrooms
- Bedrooms: 3
- Bathrooms: 3
- Full bathrooms: 2
- 1/2 bathrooms: 1
Heating
- Natural Gas
Cooling
- Central Air
Appliances
- Included: Built-in Microwave
- Laundry: Inside
Features
- Double Vanity, Eat-in Kitchen, Breakfast Bar, Full Bth Master Bdrm, Separate Shwr & Tub
- Has basement: No
- Has fireplace: No
Interior area
- Total structure area: 2,684
- Total interior livable area: 2,684 sqft
Property
Parking
- Total spaces: 4
- Parking features: Garage, Open
- Garage spaces: 2
- Uncovered spaces: 2
Features
- Stories: 1
- Has private pool: Yes
- Spa features: None
- Fencing: Block
Lot
- Size: 6,960 Square Feet
- Features: Gravel/Stone Front, Gravel/Stone Back
Details
- Parcel number: 50199175
Construction
Type & style
- Home type: SingleFamily
- Property subtype: Single Family Residence
Materials
- Stucco, Wood Frame, Painted
- Roof: Tile
Condition
- Year built: 2018
Details
- Builder name: Ashton Woods
Utilities & green energy
- Sewer: Public Sewer
- Water: City Water
Green energy
- Energy efficient items: Solar Panels
Community & HOA
Community
- Features: Pool, Playground, Biking/Walking Path
- Subdivision: MARLEY PARK
HOA
- Has HOA: Yes
- Services included: Maintenance Grounds
- HOA fee: $138 monthly
- HOA name: MPCA
- HOA phone: 623-466-8820
Location
- Region: Surprise
Financial & listing details
- Price per square foot: $218/sqft
- Tax assessed value: $487,500
- Annual tax amount: $2,687
- Date on market: 2/5/2024
- Cumulative days on market: 78 days
- Listing terms: Cash,Conventional,FHA,VA Loan
- Ownership: Fee Simple
Price history
| Date | Event | Price |
|---|---|---|
| 5/1/2024 | Sold | $585,000$218/sqft |
Source:  ARMLS #6649005 Report a problem ARMLS #6649005 Report a problem | ||
| 4/2/2024 | Contingent | $585,000$218/sqft |
Source: ARMLS #6649005 Report a problem | ||
| 3/25/2024 | Price change | $585,000-0.8%$218/sqft |
Source: ARMLS #6649005 Report a problem | ||
| 3/21/2024 | Price change | $590,000-0.8%$220/sqft |
Source: ARMLS #6649005 Report a problem | ||
| 2/29/2024 | Price change | $595,000-0.8%$222/sqft |
Source: ARMLS #6649005 Report a problem | ||
| 2/15/2024 | Listed for sale | $600,000+65.3%$224/sqft |
Source: ARMLS #6649005 Report a problem | ||
| 11/13/2018 | Sold | $362,990$135/sqft |
Source: ARMLS #5816548 Report a problem | ||
| 11/6/2018 | Pending sale | $362,990$135/sqft |
Source: Arizona Best Real Estate #5816548 Report a problem | ||
| 11/6/2018 | Listed for sale | $362,990$135/sqft |
Source: Arizona Best Real Estate #5816548 Report a problem | ||
| 9/11/2018 | Listing removed | $362,990$135/sqft |
Source: Ashton Woods Report a problem | ||
| 7/6/2018 | Listed for sale | $362,990$135/sqft |
Source: Ashton Woods Report a problem | ||
Public tax history
| Year | Property taxes | Tax assessment |
|---|---|---|
| 2025 | $1,960 -0.3% | $48,750 -8.4% |
| 2024 | $1,967 +1.4% | $53,230 +120.1% |
| 2023 | $1,940 -30.8% | $24,181 -28.7% |
| 2022 | $2,805 -0.6% | $33,930 +5.9% |
| 2021 | $2,821 +27.7% | $32,030 +8.9% |
| 2020 | $2,208 +1826.8% | $29,420 +43.4% |
| 2019 | $115 | $20,510 +224% |
| 2018 | $115 +58.4% | $6,330 +929.3% |
| 2017 | $72 +2.3% | $615 +5.1% |
| 2016 | $71 | $585 |
Find assessor info on the county website
Neighborhood: 85379
Nearby homes
- $522,2004 bd3 ba2.6k sqft12927 N 143rd Dr, Surprise, AZ 85379Off Market

- $527,6003 bd3 ba2.3k sqft12963 N 143rd Dr, Surprise, AZ 85379Off Market
- $504,1004 bd3 ba2.3k sqft12909 N 143rd Dr, Surprise, AZ 85379Off Market
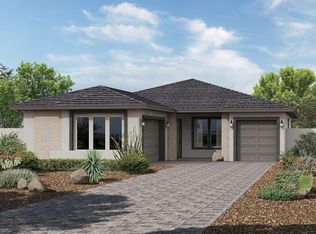
- $399,9004 bd2 ba2k sqft12908 N 142nd Ln, Surprise, AZ 85379Off Market

- $378,3003 bd2 ba1.6k sqft12920 N 142nd Ln, Morehead City, AZ 85379Off Market
- $448,5003 bd2 ba1.6k sqft14341 W Dahlia Dr, Surprise, AZ 85379For Sale
- $422,500-- bd2 ba1.6k sqft12896 N 142nd Ln, Surprise, AZ 85379Off Market
- $757,600-- bd4 ba3.7k sqft12981 N 143rd Dr, Surprise, AZ 85379Off Market
Nearby schools
GreatSchools rating
- 8/10Rancho Gabriela Elementary SchoolGrades: PK-4Distance: 1.5 mi
- 8/10Dysart High SchoolGrades: 7-12Distance: 1.8 mi
- 6/10Sonoran Heights Middle SchoolGrades: 5-8Distance: 2.1 mi
Schools provided by the listing agent
- Elementary: Rancho Gabriela
- Middle: Sonoran Heights Elementary
- High: Dysart High School
- District: Dysart Unified District
Source: ARMLS. This data may not be complete. We recommend contacting the local school district to confirm school assignments for this home.
Get a cash offer in 3 minutes
Find out how much your home could sell for in as little as 3 minutes with a no-obligation cash offer.
Estimated market value
$593,500
Get a cash offer in 3 minutes
Find out how much your home could sell for in as little as 3 minutes with a no-obligation cash offer.
Estimated market value
$593,500
- Arizona
- Maricopa County
- Surprise
- 85379
- 12945 N 143rd Drive
Nearby cities
Nearby zip codes
Other Surprise Topics
