Skip main navigation
Sold
  • Price Unknown

    12945 NW Hawthorne Dr, Platte City, MO 64079

    3beds
    1,319sqft
    Single Family Residence
    Built in 2010
    0.31 Acres Lot
    $-- Zestimate®
    $--/sqft
    $1,914 Estimated rent

    Home value

    Not available

    Estimated sales range

    Not available

    $1,914/mo

    Zestimate® history
    Loading
    Loading...

    Owner options

    List your home for rent

    $1,914/mo

    Rent Zestimate®

    Find your next renter with Zillow Rental Manager. Plus, with online applications, you can quickly screen prospective tenants – for free.

    Learn more

    $1,914/mo

    Rent Zestimate®

    Refinance and save

    $150/mo

    Est. payment

    Refinancing to a lower rate could help reduce your monthly payments and save thousands over the life of the loan.

    See today's rates

    $150/mo

    Est. payment

    Explore your selling options

    Work with a Zillow partner agent

    Leverage their expertise and Zillow's premium Showcase listings to get your home seen by more buyers.

    Get started

    List with your own agent

    Get your home in front of millions of buyers by listing it on Zillow.

    Learn how to do it

    Sell it yourself

    Take full control of how buyers see your home on Zillow by listing For Sale by Owner (FSBO).

    List your home

    What's special

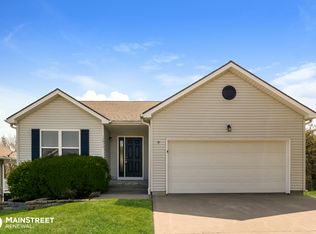
    Simplify your lifestyle with this comfortable main-level living RANCH on a desirable corner .31 acre lot. Thoughtfully designed for ease and convenience, the open kitchen flows into the living room-ideal for everyday living or hosting without the need for stairs. The primary suite is privately located on its own side of the home and features a personal en-suite bathroom, offering a peaceful retreat. Additional bedrooms are situated on the opposite side of the home with access to a full bath, creating functional and flexible layout for guests, or home office space. Natural light fills the main level living space, creating a warm and welcoming atmosphere. A full unfinished walkout basement, already stubbed for a bathroom, offers flexible storage now and future living space if desired. Located in a well-established subdivision, bus stop right out front, close to highway access, shopping and essential amenities, this home is ideal for those looking to downsize or enjoy the ease of one-level living in a great location!

    Zillow last checked:

    Listing updated:

    Listed by:

    Kimberly Vanek 913-775-0074,

    Platinum Realty LLC

    Bought with:

    Patty Farr, BR00228191

    RE/MAX House of Dreams

    Source: Heartland MLS as distributed by MLS GRID,MLS#: 2593129MLS Logo

    Facts & features

    Interior

    Bedrooms & bathrooms
    • Bedrooms: 3
    • Bathrooms: 2
    • Full bathrooms: 2
    Primary bedroom
    • Features: Carpet, Ceiling Fan(s)
    • Level: First
    Bedroom 2
    • Features: Carpet
    • Level: First
    Bedroom 3
    • Features: Carpet
    • Level: First
    Primary bathroom
    • Features: Double Vanity, Separate Shower And Tub, Walk-In Closet(s)
    • Level: First
    Bathroom 1
    • Features: Ceramic Tiles, Shower Over Tub
    • Level: First
    Great room
    • Features: Carpet, Ceiling Fan(s), Fireplace
    • Level: First
    Kitchen
    • Features: Kitchen Island, Pantry
    • Level: First
    Heating
    • Heatpump/Gas
    Cooling
    • Heat Pump
    Appliances
    • Included: Dishwasher, Disposal, Microwave, Gas Range
    • Laundry: Laundry Room, Main Level
    Features
    • Ceiling Fan(s), Kitchen Island, Pantry, Vaulted Ceiling(s), Walk-In Closet(s)
    • Flooring: Carpet, Tile, Wood
    • Windows: Thermal Windows
    • Basement: Full,Unfinished,Bath/Stubbed,Walk-Out Access
    • Number of fireplaces: 1
    • Fireplace features: Electric, Great Room
    Interior area
    • Total structure area: 1,319
    • Total interior livable area: 1,319 sqft
    • Finished area above ground: 1,319

    Property

    Parking
    • Total spaces: 2
    • Parking features: Built-In, Garage Faces Front
    • Attached garage spaces: 2
    Features
    • Patio & porch: Deck
    • Spa features: Bath
    Lot
    • Size: 0.31 Acres
    • Dimensions: 98 x 133 x 71 x 135
    • Features: Corner Lot
    Details
    • Parcel number: 173.007000000009000

    Construction

    Type & style
    • Home type: SingleFamily
    • Architectural style: Traditional
    • Property subtype: Single Family Residence
    Materials
    • Stone Trim, Vinyl Siding
    • Roof: Composition
    Condition
    • Year built: 2010
    Details
    • Builder model: Jordan Gold
    • Builder name: Gary Kerns

    Utilities & green energy

    • Sewer: Public Sewer
    • Water: Public

    Community & HOA

    Community
    • Security: Smoke Detector(s)
    • Subdivision: Hills of Oakmont
    HOA
    • Has HOA: Yes
    • Amenities included: Play Area, Trail(s)
    • HOA fee: $150 annually
    Location
    • Region: Platte City

    Financial & listing details

    • Tax assessed value: $250,350
    • Annual tax amount: $3,600
    • Date on market: 1/3/2026
    • Listing terms: Cash,Conventional,FHA,USDA Loan,VA Loan
    • Ownership: Estate/Trust

    Price history

    DateEventPrice
    2/12/2026Sold--
    Source: Heartland MLS as distributed by MLS GRID #2593129 Report a problem
    1/18/2026Pending sale$365,000$277/sqft
    Source: Heartland MLS as distributed by MLS GRID #2593129 Report a problem
    1/1/2026Listed for sale$365,000+92.2%$277/sqft
    Source: Heartland MLS as distributed by MLS GRID #2593129 Report a problem
    5/22/2014Sold--
    Source: Heartland MLS as distributed by MLS GRID #45001_1873585 Report a problem
    4/8/2014Pending sale$189,900$144/sqft
    Source: T. J. McLaury Real Estate, Inc. #1873585 Report a problem
    3/25/2014Listed for sale$189,900$144/sqft
    Source: T. J. McLaury Real Estate, Inc. #1873585 Report a problem

    Public tax history

    YearProperty taxesTax assessment
    2025$3,569 +8.3%$47,567
    2024$3,294 +4.1%$47,567
    2023$3,164 +12.5%$47,567 +13.5%
    2022$2,813 -0.3%$41,909
    2021$2,821 +10.9%$41,909 +12.7%
    2020$2,543 $37,186 +2%
    2018-- $36,473
    2017$2,491 +0.8%$36,473
    2016$2,470 +0%$36,473
    2015$2,469 +9.1%$36,473
    2013$2,263 $36,473
    2012-- $36,473
    2011-- $36,473 +379.9%
    2010-- $7,600
    2009-- $7,600
    Find assessor info on the county website

    Neighborhood: 64079

    Nearby schools

    GreatSchools rating