Skip main navigation
Sold for $520,000
  • $520,000

    12945 Royal George Ave, Odessa, FL 33556

    4beds
    1,632sqft
    Single Family Residence
    Built in 1995
    10,164 Square Feet Lot
    $569,100 Zestimate®
    $319/sqft
    $3,582 Estimated rent

    Home value

    $569,100

    $541,000 - $598,000

    $3,582/mo

    Zestimate® history
    Loading
    Loading...

    Owner options

    List your home for rent

    $3,582/mo

    Rent Zestimate®

    Find your next renter with Zillow Rental Manager. Plus, with online applications, you can quickly screen prospective tenants – for free.

    Learn more

    $3,582/mo

    Rent Zestimate®

    Refinance and save

    $3,705/mo

    Est. payment

    Refinancing to a lower rate could help reduce your monthly payments and save thousands over the life of the loan.

    See today's rates

    $3,705/mo

    Est. payment

    Explore your selling options

    Work with a Zillow partner agent

    Leverage their expertise and Zillow's premium Showcase listings to get your home seen by more buyers.

    Get started

    List with your own agent

    Get your home in front of millions of buyers by listing it on Zillow.

    Learn how to do it

    Sell it yourself

    Take full control of how buyers see your home on Zillow by listing For Sale by Owner (FSBO).

    List your home

    What's special

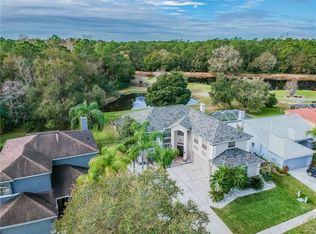
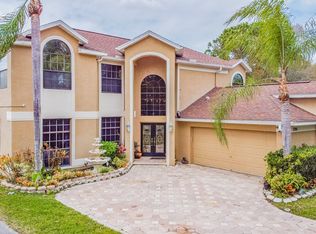
    Welcome to your new home nestled in the Eagles Guard-Gated Community! This outstanding 4BR/2BA/2CG one story residence is the epitome of comfort and style, with numerous updates to enhance your living experience. Marvel at the breathtaking views of the pond, golf course, and lush forest, creating a picturesque backdrop complemented by the tranquility of Brooker’s Creek Preserve. Experience unparalleled privacy with no rear neighbors. Uncover the essence of this remarkable property through our immersive 3D/360 Matterport tour and custom YouTube video. From the recently paved driveway to the meticulously landscaped surroundings, every detail exudes warmth and character. Step inside to find newer luxury vinyl flooring and fresh paint throughout, including the ceiling (1/2024), creating an inviting atmosphere conducive to relaxation. The heart of the home is the fully updated chef’s kitchen, boasting new wood cabinets, granite countertops, stainless steel appliances, and a spacious waterfall granite island—an ideal setting for culinary delights and family gatherings. Kitchen updates were done 6 years ago. Retreat to the cozy family room, featuring a wood-burning fireplace with an updated tiled mantle. Designed for privacy, the layout places the owner’s retreat on one side, separated from the other three bedrooms. The expansive owner's retreat boasts an adjacent master bath and a generously sized walk-in closet. The second bathroom has been updated with NEW faucet, lighting and shower head. Step outside to your private pool area, featuring a resurfaced pool (2019) and freshly painted pool deck (1/2024). Enjoy captivating backyard views, including pond vistas, golf course scenery, and lush forest landscapes, all from your screened lanai area. The Eagles gated community ensures your security 24/7, offering two golf courses with a remodeled clubhouse and restaurant, basketball and tennis courts, and more. Conveniently located near top-rated schools, shopping destinations, and major highways, this home offers an exceptional living experience. With low HOA fees and no CDD fees, this property is an excellent opportunity for comfortable living in a sought-after community. Don’t miss out—schedule your viewing today before this gem is gone!

    Zillow last checked:

    Listing updated:

    Listing Provided by:

    Carsten Prause 727-871-6686,

    CHARLES RUTENBERG REALTY INC 727-538-9200

    Bought with:

    Carsten Prause, 3245481

    CHARLES RUTENBERG REALTY INC

    Source: Stellar MLS,MLS#: U8228639MLS LogoOriginating MLS: Pinellas Suncoast

    Facts & features

    Interior

    Bedrooms & bathrooms
    • Bedrooms: 4
    • Bathrooms: 2
    • Full bathrooms: 2
    Primary bedroom
    • Features: Walk-In Closet(s)
    • Level: First
    • Dimensions: 20x12
    Bedroom 2
    • Features: Built-in Closet
    • Level: First
    • Dimensions: 11x11
    Bedroom 3
    • Features: Built-in Closet
    • Level: First
    • Dimensions: 11x11
    Bedroom 4
    • Features: Built-in Closet
    • Level: First
    • Dimensions: 11x11
    Bathroom 1
    • Level: First
    • Dimensions: 12x5
    Bathroom 2
    • Level: First
    • Dimensions: 7x5
    Kitchen
    • Level: First
    • Dimensions: 13x13
    Laundry
    • Level: First
    • Dimensions: 6x5
    Living room
    • Level: First
    • Dimensions: 16x17
    Heating
    • Central
    Cooling
    • Central Air
    Appliances
    • Included: Microwave, Range, Refrigerator
    • Laundry: Electric Dryer Hookup, Washer Hookup
    Features
    • Ceiling Fan(s)
    • Flooring: Laminate, Luxury Vinyl, Tile
    • Doors: Outdoor Grill, Sliding Doors
    • Has fireplace: Yes
    • Fireplace features: Wood Burning
    Interior area
    • Total structure area: 2,110
    • Total interior livable area: 1,632 sqft

    Property

    Parking
    • Total spaces: 2
    • Parking features: Garage - Attached
    • Attached garage spaces: 2
    Features
    • Levels: One
    • Stories: 1
    • Exterior features: Outdoor Grill
    • Has private pool: Yes
    • Pool features: In Ground
    • Has view: Yes
    • View description: Golf Course, Trees/Woods, Water, Pond
    • Has water view: Yes
    • Water view: Water,Pond
    Lot
    • Size: 10,164 sqft
    Details
    • Parcel number: U312717029A0000000062.0
    • Zoning: PD
    • Special conditions: None

    Construction

    Type & style
    • Home type: SingleFamily
    • Property subtype: Single Family Residence
    Materials
    • Stucco
    • Foundation: Slab
    • Roof: Shingle
    Condition
    • New construction: No
    • Year built: 1995

    Utilities & green energy

    • Sewer: Public Sewer
    • Water: Public
    • Utilities for property: Cable Connected, Electricity Connected, Sewer Connected, Water Connected

    Community & neighborhood

    Location
    • Region: Odessa
    • Subdivision: CANTERBURY VILLAGE

    HOA & financial

    HOA
    • Has HOA: Yes
    • HOA fee: $129 monthly
    • Association name: Leigh Slement
    • Association phone: 813-855-4860
    Other fees
    • Pet fee: $0 monthly
    Other financial information
    • Total actual rent: 0

    Other

    Other facts
    • Listing terms: Cash,Conventional,VA Loan
    • Ownership: Fee Simple
    • Road surface type: Paved

    Price history

    DateEventPrice
    3/26/2024Sold$520,000-5.3%$319/sqft
    Source: Stellar MLS #U8228639 Report a problem
    2/16/2024Pending sale$549,000$336/sqft
    Source: Stellar MLS #U8228639 Report a problem
    2/1/2024Listed for sale$549,000+119.6%$336/sqft
    Source: Stellar MLS #U8228639 Report a problem
    12/20/2016Sold$250,000-5.6%$153/sqft
    Source: Stellar MLS #T2826111 Report a problem
    12/3/2016Pending sale$264,900$162/sqft
    Source: Keller Williams - Brandon #T2826111 Report a problem
    9/27/2016Price change$264,900-3.7%$162/sqft
    Source: Keller Williams - Brandon #T2826111 Report a problem
    6/28/2016Listed for sale$275,000+363%$169/sqft
    Source: KELLER WILLIAMS REALTY #T2826111 Report a problem
    9/6/2000Sold$59,400-54.8%$36/sqft
    Source: Public Record Report a problem
    1/11/1996Sold$131,300$80/sqft
    Source: Public Record Report a problem

    Public tax history

    YearProperty taxesTax assessment
    2025$8,352 +71.6%$424,888 -0.6%
    2024$4,868 -0.9%$427,414 +51.6%
    2023$4,911 +4.3%$282,012 +3%
    2022$4,706 +1.1%$273,798 +3%
    2021$4,657 +2.1%$265,823 +1.4%
    2020$4,560 +2.7%$262,153 +2.3%
    2019$4,440 $256,259 +1.9%
    2018$4,440 +1.3%$251,481 +2.1%
    2017$4,383 +1.3%$246,309 +37%
    2016$4,327 +38.7%$179,742 +0.7%
    2015$3,120 -0.2%$178,493 +0.8%
    2014$3,126 $177,076 +1.5%
    2013$3,126 +0.4%$174,459 +1.7%
    2012$3,114 +3.2%$171,543 +3%
    2011$3,019 +2.5%$166,547 +1.5%
    2010$2,945 +2.8%$164,086 +2.7%
    2009$2,866 +0.2%$159,772 +0.1%
    2008$2,861 -5.6%$159,612 +3%
    2007$3,032 -4.7%$154,963 +2.5%
    2006$3,180 +0.2%$151,183 +3%
    2005$3,175 $146,780 +3%
    2004-- $142,505 +1.9%
    2003-- $139,848 +2.4%
    2002-- $136,570 +1.6%
    2001-- $134,419 -0.4%
    2000$2,713 $134,949

    Find assessor info on the county website

    Neighborhood: 33556

    Nearby schools

    GreatSchools rating
    Schools provided by the listing agent
    • Elementary: Bryant-HB
    • Middle: Farnell-HB
    • High: Sickles-HB

    Source: Stellar MLS. This data may not be complete. We recommend contacting the local school district to confirm school assignments for this home.

    Get a cash offer in 3 minutes
    Find out how much your home could sell for in as little as 3 minutes with a no-obligation cash offer.
    Estimated market value
    $569,100
    Get a cash offer in 3 minutes
    Find out how much your home could sell for in as little as 3 minutes with a no-obligation cash offer.
    Estimated market value
    $569,100