Skip main navigation
Sold for $635,000
  • $635,000

    12946 Kearney Street, Thornton, CO 80602

    4beds
    2,943sqft
    Single Family Residence
    Built in 2004
    7,480 Square Feet Lot
    $605,200 Zestimate®
    $216/sqft
    $3,043 Estimated rent

    Home value

    $605,200

    $563,000 - $654,000

    $3,043/mo

    Zestimate® history
    Loading
    Loading...

    Owner options

    List your home for rent

    $3,043/mo

    Rent Zestimate®

    Find your next renter with Zillow Rental Manager. Plus, with online applications, you can quickly screen prospective tenants – for free.

    Learn more

    $3,043/mo

    Rent Zestimate®

    Refinance and save

    $3,786/mo

    Est. payment

    Refinancing to a lower rate could help reduce your monthly payments and save thousands over the life of the loan.

    See today's rates

    $3,786/mo

    Est. payment

    Explore your selling options

    Work with a Zillow partner agent

    Leverage their expertise and Zillow's premium Showcase listings to get your home seen by more buyers.

    Get started

    List with your own agent

    Get your home in front of millions of buyers by listing it on Zillow.

    Learn how to do it

    Sell it yourself

    Take full control of how buyers see your home on Zillow by listing For Sale by Owner (FSBO).

    List your home

    What's special

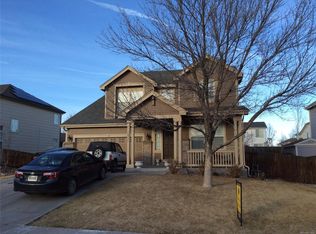
    $20,000 Price Adjustment!!*PRICE TO SELL! THIS SHOULD MOVE FAST* Spacious and Versatile Two-Story Home with Modern Comforts. Welcome to this beautifully designed two-story home, offering 4 bedrooms, 3.5 bathrooms, and an ideal combination of functionality and style. With ample living space and thoughtful upgrades throughout, this home is perfect for families of all sizes. Step into the front living area and be greeted by soaring vaulted ceilings that create a bright and airy atmosphere. The open kitchen is a chef’s delight, featuring Corian countertops, abundant cupboard space, and a layout that flows effortlessly into the dining and family room areas. Ceiling fans are installed throughout the home for year-round comfort. The primary suite is a true retreat, boasting a luxurious five-piece bathroom, additional closet space, and room to relax in style. The convenience of main-floor laundry and a mudroom adds practicality to your daily routine. Modern climate control is ensured with forced air heating and central air conditioning, keeping the home comfortable in every season. An attic fan enhances ventilation, adding energy efficiency during warmer months. The basement has been framed and drywalled, offering a great opportunity for additional living space or storage, while a crawl space adds even more room for your belongings. Outside, enjoy the extended back patio, perfect for entertaining or relaxing in your private backyard. A shed provides additional storage, while the new roof and solar panel hardware (on-site) bring peace of mind and energy-saving potential. The attached two-car garage completes the home, offering convenience and security. Close to schools and the Thornton Recreation Center, providing easy access to education, fitness, and community activities. Don’t miss your chance to own this spacious and well-appointed home that’s ready for you to make it your own. Schedule a tour today and discover all this property has to offer!

    Zillow last checked:

    Listing updated:

    Listed by:

    Bradley Herman Jr 303-345-4314 BradHermanRealEstate@gmail.com,

    KB Ranch and Home,

    Kelly Bane 303-552-1393,

    KB Ranch and Home

    Bought with:

    Taylor Bunney, 100049139

    eXp Realty, LLC

    Source: REcolorado as distributed by MLS GRID,MLS#: 9520505MLS Logo

    Facts & features

    Interior

    Bedrooms & bathrooms
    • Bedrooms: 4
    • Bathrooms: 4
    • Full bathrooms: 2
    • 1/2 bathrooms: 2
    • Main level bathrooms: 1
    Primary bedroom
    • Level: Upper
    Bedroom
    • Level: Upper
    Bedroom
    • Level: Upper
    Bedroom
    • Level: Upper
    Primary bathroom
    • Level: Upper
    Bathroom
    • Level: Upper
    Bathroom
    • Level: Main
    Bathroom
    • Level: Basement
    Family room
    • Level: Main
    Game room
    • Level: Basement
    Kitchen
    • Level: Main
    Laundry
    • Level: Main
    Living room
    • Level: Main
    Heating
    • Forced Air
    Cooling
    • Attic Fan, Central Air
    Appliances
    • Included: Dishwasher, Disposal, Microwave, Oven, Range, Refrigerator, Trash Compactor
    Features
    • Ceiling Fan(s), Corian Counters, Five Piece Bath, High Ceilings, Kitchen Island, Smoke Free
    • Flooring: Carpet, Linoleum
    • Basement: Crawl Space,Finished
    Interior area
    • Total structure area: 2,943
    • Total interior livable area: 2,943 sqft
    • Finished area above ground: 2,287
    • Finished area below ground: 460

    Property

    Parking
    • Total spaces: 7
    • Parking features: Garage - Attached
    • Attached garage spaces: 2
    • Details: Off Street Spaces: 5
    Features
    • Levels: Two
    • Stories: 2
    • Patio & porch: Patio
    • Exterior features: Private Yard
    • Fencing: Full
    Lot
    • Size: 7,480 Square Feet
    Details
    • Parcel number: R0147403
    • Special conditions: Standard

    Construction

    Type & style
    • Home type: SingleFamily
    • Architectural style: Traditional
    • Property subtype: Single Family Residence
    Materials
    • Frame
    • Roof: Composition
    Condition
    • Year built: 2004

    Utilities & green energy

    • Sewer: Public Sewer

    Community & HOA

    Community
    • Subdivision: Riverdale Park
    HOA
    • Has HOA: Yes
    • HOA fee: $45 monthly
    • HOA name: Riverdale Park HOA
    • HOA phone: 303-457-1444
    Location
    • Region: Thornton

    Financial & listing details

    • Price per square foot: $216/sqft
    • Tax assessed value: $615,000
    • Annual tax amount: $3,907
    • Date on market: 12/30/2024
    • Listing terms: Cash,Conventional,FHA
    • Exclusions: Personal Property, Washer And Dryer
    • Ownership: Individual

    Price history

    DateEventPrice
    3/21/2025Sold$635,000+0%$216/sqft
    Source: REcolorado as distributed by MLS GRID #9520505 Report a problem
    2/20/2025Pending sale$634,900$216/sqft
    Source: REcolorado as distributed by MLS GRID #9520505 Report a problem
    1/10/2025Price change$634,900-0.8%$216/sqft
    Source: REcolorado as distributed by MLS GRID #9520505 Report a problem
    1/6/2025Price change$639,900-0.8%$217/sqft
    Source: REcolorado as distributed by MLS GRID #9520505 Report a problem
    1/3/2025Price change$644,900-1.5%$219/sqft
    Source: REcolorado as distributed by MLS GRID #9520505 Report a problem
    12/30/2024Listed for sale$654,900+151%$223/sqft
    Source: REcolorado as distributed by MLS GRID #9520505 Report a problem
    8/3/2004Sold$260,942$89/sqft
    Source: Public Record Report a problem

    Public tax history

    YearProperty taxesTax assessment
    2025$3,926 +0.5%$38,440 -12.6%
    2024$3,907 +34.9%$43,970
    2023$2,896 +3.8%$43,970 +48.9%
    2022$2,789 $29,530 -2.8%
    2021-- $30,370 +2.8%
    2020$2,663 $29,550 -0.2%
    2019$2,663 +10.9%$29,610 +11.8%
    2018$2,400 $26,480
    2017$2,400 $26,480 +15.7%
    2016-- $22,880
    2015$2,079 $22,880 +10.7%
    2014-- $20,670
    2013-- $20,670 +1.3%
    2012-- $20,410
    2011-- $20,410 -3.9%
    2010-- $21,230
    2009-- $21,230 -3.1%
    2008-- $21,910
    2007-- $21,910 +1.3%
    2006-- $21,630 +1.8%
    2005-- $21,250 +146.5%
    2004-- $8,620 +322.5%
    2003$124 $2,040
    Find assessor info on the county website

    Neighborhood: Riverdale Park

    Nearby schools

    GreatSchools rating
    Schools provided by the listing agent
    • Elementary: West Ridge
    • Middle: Roger Quist
    • High: Riverdale Ridge
    • District: School District 27-J

    Source: REcolorado as distributed by MLS GRID. This data may not be complete. We recommend contacting the local school district to confirm school assignments for this home.

    Get a cash offer in 3 minutes
    Find out how much your home could sell for in as little as 3 minutes with a no-obligation cash offer.
    Estimated market value
    $605,200
    Get a cash offer in 3 minutes
    Find out how much your home could sell for in as little as 3 minutes with a no-obligation cash offer.
    Estimated market value
    $605,200