Why wait for new construction when you can own this beautiful 2020-built home located in the highly desirable Triple Creek community of Riverview? This well-maintained home offers a spacious open floor plan, 3 bedrooms, 2 bathrooms and a 2-car garage. This home boasts a flex room that can serve as an office, den, playroom or whatever your heart desires. It can also be easily converted into a 4th bedroom if desired. The kitchen is a highlight of the home, featuring stainless steel appliances, a center Island (perfect for entertaining guest), and light ceramic tile flooring that extends into the inviting living room. The master bedroom offers engineered laminate flooring and a walk-in closet, while the master bathroom includes dual sinks, a walk-in shower, and a private toilet closet. Additional features of this home include an inside laundry room and a screened lanai where you can enjoy the scenery of the peaceful pond. The fenced backyard is the perfect place to enjoy those Sunday BBQ’s and is enclosed with vinyl fencing, providing privacy and ample space for outdoor activities or the option to add a pool. Residents of this community enjoy an array of amenities such as a resort-style pool, splash pad, playground, dog park, tennis courts, basketball court, fitness center, and walking trails to name a few. The convenient location of this home provides easy access to US 301, making shopping centers, parks, and restaurants just minutes away. Don't miss out on this fantastic opportunity to own a modern home in the Triple Creek community. Schedule your showing today!
Sold for $354,900
$354,900
12946 SATIN LILY DRIVE, RIVERVIEW, FL 33579
3beds
1,752sqft
Single Family Residence
Built in 2020
6,523 Square Feet Lot
$348,900 Zestimate®
$203/sqft
$2,535 Estimated rent
Home value
$348,900
$331,000 - $366,000
$2,535/mo
Zestimate® history
Owner options
List your home for rent
$2,535/mo
Rent Zestimate®
Find your next renter with Zillow Rental Manager. Plus, with online applications, you can quickly screen prospective tenants – for free.
$2,535/mo
Rent Zestimate®
Refinance and save
$2,456/mo
Est. payment
Refinancing to a lower rate could help reduce your monthly payments and save thousands over the life of the loan.
$2,456/mo
Est. payment
Explore your selling options
Work with a Zillow partner agent
Leverage their expertise and Zillow's premium Showcase listings to get your home seen by more buyers.
Get startedList with your own agent
Get your home in front of millions of buyers by listing it on Zillow.
Learn how to do itSell it yourself
Take full control of how buyers see your home on Zillow by listing For Sale by Owner (FSBO).
List your homeWhat's special
Zillow last checked:
Listing updated:
Listed by:
Michelle Garcia 813-961-8637,
CENTURY 21 EXECUTIVE TEAM 813-961-8637
Bought with:
Maria Ovalles, 3410825
HOMETRUST REALTY GROUP
Source: Stellar MLS,MLS#: T3447514 Originating MLS: Pinellas Suncoast
Originating MLS: Pinellas Suncoast
Facts & features
Interior
Bedrooms & bathrooms
- Bedrooms: 3
- Bathrooms: 2
- Full bathrooms: 2
Rooms
- Room types: Den/Library/Office
Primary bedroom
- Features: Ceiling Fan(s), Walk-In Closet(s)
- Level: First
- Dimensions: 17x12.2
Bedroom 2
- Level: First
- Dimensions: 10x13.9
Bedroom 3
- Level: First
- Dimensions: 11x10.2
Primary bathroom
- Features: Ceiling Fan(s)
- Level: First
- Dimensions: 17x12.2
Den
- Level: First
- Dimensions: 11x11
Dining room
- Level: First
- Dimensions: 15.6x10
Kitchen
- Features: Kitchen Island
- Level: First
- Dimensions: 15.6x10
Living room
- Level: First
- Dimensions: 15.6x10
Heating
- Central
Cooling
- Central Air
Appliances
- Included: Dishwasher, Range, Refrigerator
- Laundry: Laundry Room
Features
- Ceiling Fan(s), Living Room/Dining Room Combo, Open Floorplan, Walk-In Closet(s)
- Flooring: Ceramic Tile, Laminate
- Doors: Sliding Doors
- Windows: Blinds, Window Treatments, Hurricane Shutters
- Has fireplace: No
Interior area
- Total structure area: 2,416
- Total interior livable area: 1,752 sqft
Property
Parking
- Total spaces: 2
- Parking features: Driveway, Garage Door Opener
- Attached garage spaces: 2
- Has uncovered spaces: Yes
Features
- Levels: One
- Stories: 1
- Exterior features: Sidewalk
- Fencing: Fenced
- Has view: Yes
- View description: Water, Pond
- Has water view: Yes
- Water view: Water,Pond
Lot
- Size: 6,523 Square Feet
- Dimensions: 54.36 x 120
- Features: Sidewalk
Details
- Parcel number: U123120B3700000000189.0
- Zoning: PD
- Special conditions: None
Construction
Type & style
- Home type: SingleFamily
- Property subtype: Single Family Residence
Materials
- Concrete, Stucco
- Foundation: Slab
- Roof: Shingle
Condition
- New construction: No
- Year built: 2020
Details
- Builder model: Amelia
- Builder name: Mattamy Homes
Utilities & green energy
- Sewer: Public Sewer
- Water: Public
- Utilities for property: BB/HS Internet Available, Cable Available, Electricity Connected, Water Connected
Community & HOA
Community
- Features: Association Recreation - Owned, Deed Restrictions, Fitness Center, Golf Carts OK, No Truck/RV/Motorcycle Parking, Park, Playground, Pool, Sidewalks
- Pet fee: $0 monthly
- Subdivision: TRIPLE CRK PH 2 VILLAGE E3
HOA
- Has HOA: Yes
- Amenities included: Basketball Court, Clubhouse, Fitness Center, Park, Playground, Pool, Tennis Court(s)
- Services included: Common Area Taxes, Community Pool, Reserve Fund, Maintenance Grounds, Manager, Recreational Facilities
- HOA fee: $6 monthly
- HOA name: Evergreen Lifestyles Management
- HOA phone: 877-221-6919
Location
- Region: Riverview
Financial & listing details
- Price per square foot: $203/sqft
- Tax assessed value: $328,240
- Annual tax amount: $6,834
- Date on market: 5/22/2023
- Cumulative days on market: 471 days
- Listing terms: Cash,Conventional,FHA,VA Loan
- Ownership: Fee Simple
- Total actual rent: 0
- Electric utility on property: Yes
- Road surface type: Paved, Asphalt
Price history
| Date | Event | Price |
|---|---|---|
| 10/30/2024 | Sold | $354,900$203/sqft |
Source:  Stellar MLS #T3447514 Report a problem Stellar MLS #T3447514 Report a problem | ||
| 9/4/2024 | Pending sale | $354,900$203/sqft |
Source: Stellar MLS #T3447514 Report a problem | ||
| 8/30/2024 | Price change | $354,900-2.7%$203/sqft |
Source: Stellar MLS #T3447514 Report a problem | ||
| 8/13/2024 | Price change | $364,900-5.2%$208/sqft |
Source: Stellar MLS #T3447514 Report a problem | ||
| 7/22/2024 | Price change | $384,900-1.3%$220/sqft |
Source: Stellar MLS #T3447514 Report a problem | ||
| 6/11/2024 | Price change | $389,900-0.7%$223/sqft |
Source: Stellar MLS #T3447514 Report a problem | ||
| 4/23/2024 | Price change | $392,500-0.6%$224/sqft |
Source: Stellar MLS #T3447514 Report a problem | ||
| 10/23/2023 | Price change | $395,000-2.4%$225/sqft |
Source: Stellar MLS #T3447514 Report a problem | ||
| 9/28/2023 | Price change | $404,900-2.4%$231/sqft |
Source: Stellar MLS #T3447514 Report a problem | ||
| 6/29/2023 | Price change | $414,900-2.4%$237/sqft |
Source: Stellar MLS #T3447514 Report a problem | ||
| 6/26/2023 | Price change | $424,900-2.3%$243/sqft |
Source: Stellar MLS #T3447514 Report a problem | ||
| 5/22/2023 | Listed for sale | $434,900+4%$248/sqft |
Source: Stellar MLS #T3447514 Report a problem | ||
| 6/30/2022 | Sold | $418,000+61.4%$239/sqft |
Source: Public Record Report a problem | ||
| 5/6/2020 | Sold | $258,929$148/sqft |
Source: Public Record Report a problem | ||
Public tax history
| Year | Property taxes | Tax assessment |
|---|---|---|
| 2025 | $10,282 +4.9% | $328,240 -2.7% |
| 2024 | $9,797 +5.9% | $337,392 +7.5% |
| 2023 | $9,254 +35.4% | $313,963 +34.1% |
| 2022 | $6,834 +3.4% | $234,110 +3% |
| 2021 | $6,610 +62.2% | $227,291 +445% |
| 2020 | $4,075 +49.2% | $41,708 +10% |
| 2019 | $2,731 | $37,916 |
Find assessor info on the county website
Neighborhood: Triple Creek
Nearby homes
- $427,900-- bd2 ba2k sqft12944 Satin Lily Dr, Riverview, FL 33579Sold
- $490,0003 bd2 ba2k sqft12948 Satin Lily Dr, Riverview, FL 33579Sold
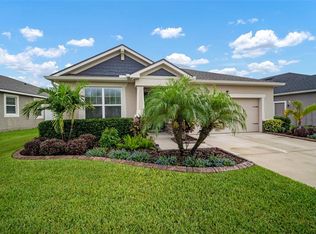
- $380,5003 bd2 ba2k sqft12950 Satin Lily Dr, Riverview, FL 33579Off Market
- $349,900-- bd2 ba1.7k sqft12940 Satin Lily Dr, Riverview, FL 33579Off Market
- $471,2005 bd3 ba2.6k sqft12945 Satin Lily Dr, Riverview, FL 33579Off Market
- $386,400-- bd2 ba2k sqft12943 Satin Lily Dr, Riverview, FL 33579Off Market
- $370,6003 bd2 ba2k sqft12954 Satin Lily Dr, Riverview, FL 33579Off Market
- $546,500-- bd3 ba2.3k sqft12947 Satin Lily Dr, Riverview, FL 33579Off Market
Nearby schools
GreatSchools rating
- 3/10Warren Hope Dawson ElementaryGrades: PK-5Distance: 0.8 mi
- 6/10Barrington Middle SchoolGrades: 6-8Distance: 3.9 mi
- 3/10Jule F Sumner High SchoolGrades: 9-12Distance: 3.9 mi
Schools provided by the listing agent
- Middle: Barrington Middle
- High: Sumner High School
Source: Stellar MLS. This data may not be complete. We recommend contacting the local school district to confirm school assignments for this home.
Get a cash offer in 3 minutes
Find out how much your home could sell for in as little as 3 minutes with a no-obligation cash offer.
Estimated market value
$348,900
Get a cash offer in 3 minutes
Find out how much your home could sell for in as little as 3 minutes with a no-obligation cash offer.
Estimated market value
$348,900
- Florida
- Hillsborough County
- Riverview
- 33579
- Triple Creek
- 12946 SATIN LILY DRIVE
Nearby cities
Nearby neighborhoods
Nearby zip codes
Other Riverview Topics
