Situated on a peaceful cul-de-sac in a highly sought-after Sherman Oaks neighborhood, this turnkey home has been tastefully updated inside and out. Natural light floods the open and inviting floor plan, highlighting the charming details and timeless character found throughout. At the heart of the home lies the designer chef’s kitchen, equipped with premium stainless-steel appliances, quartz countertops and a built-in breakfast nook. Open to the kitchen, there’s a formal dining room and spacious family room that boasts lofty 14ft ceiling and a Panoramic Door that seamlessly extends your living space into the backyard. Step outside to your private retreat, where you’ll find an oversized spa with a cascading waterfall flowing into the heated pool, a fully equipped summer kitchen, outdoor shower and ample patio space for relaxing or enjoying an al fresco meal. This home offers four generously sized bedrooms and three full bathrooms, including a luxurious primary suite that features a custom built-in closet and spa-inspired bathroom, complete with a soaking tub, large glass-enclosed shower and double vanity. Additional highlights include a formal living room with a cozy fireplace, dedicated laundry room, security system, smart home features (built-in speakers, Nest thermostat, etc.) and a finished detached two-car garage. This property is conveniently located just moments from Westfield Fashion Square, Ventura Boulevard’s vibrant shopping and dining scene, and top-rated public/private schools. Seller will entertain possible carry back.
Sold for $1,900,129
Listed by: Equity Union • Dennis Chernov • Contact: 818-432-1524
Bought with: Compass
$1,900,129
12947 La Maida St, Sherman Oaks, CA 91423
4beds
2,435sqft
Single Family Residence
Built in 1953
6,333 Square Feet Lot
$1,910,500 Zestimate®
$780/sqft
$7,942 Estimated rent
Home value
$1,910,500
$1.74M - $2.10M
$7,942/mo
Zestimate® history
Owner options
List your home for rent
$7,942/mo
Rent Zestimate®
Find your next renter with Zillow Rental Manager. Plus, with online applications, you can quickly screen prospective tenants – for free.
$7,942/mo
Rent Zestimate®
Refinance and save
$12,280/mo
Est. payment
Refinancing to a lower rate could help reduce your monthly payments and save thousands over the life of the loan.
$12,280/mo
Est. payment
Explore your selling options
Work with a Zillow partner agent
Leverage their expertise and Zillow's premium Showcase listings to get your home seen by more buyers.
Get startedList with your own agent
Get your home in front of millions of buyers by listing it on Zillow.
Learn how to do itSell it yourself
Take full control of how buyers see your home on Zillow by listing For Sale by Owner (FSBO).
List your homeWhat's special
Zillow last checked:
Listing updated:
Listed by:
Dennis Chernov DRE #01850113 818-432-1524,
Equity Union,
Steven Ejiofor DRE #01956782,
The Agency
Bought with:
Sitah Mahadeo, DRE #02219314
Compass
Stephanie Younger, DRE #01365696
Compass
Source: CRMLS,MLS#: SR25263976 Originating MLS: California Regional MLS
Originating MLS: California Regional MLSFacts & features
Interior
Bedrooms & bathrooms
- Bedrooms: 4
- Bathrooms: 3
- Full bathrooms: 3
- Main level bathrooms: 3
- Main level bedrooms: 4
Rooms
- Room types: Bedroom, Entry/Foyer, Family Room, Kitchen, Laundry, Living Room, Primary Bedroom, Dining Room
Primary bedroom
- Features: Main Level Primary
Primary bedroom
- Features: Primary Suite
Bedroom
- Features: Bedroom on Main Level
Bathroom
- Features: Bathtub, Dual Sinks, Full Bath on Main Level, Multiple Shower Heads, Remodeled, Soaking Tub, Separate Shower, Tub Shower
Kitchen
- Features: Kitchen/Family Room Combo, Quartz Counters, Remodeled, Updated Kitchen
Heating
- Central
Cooling
- Central Air
Appliances
- Included: Dishwasher, Electric Oven, Freezer, Gas Range, Microwave, Refrigerator, Range Hood
- Laundry: Inside, Laundry Room
Features
- Beamed Ceilings, Built-in Features, Breakfast Area, Ceiling Fan(s), Crown Molding, Cathedral Ceiling(s), Coffered Ceiling(s), Separate/Formal Dining Room, High Ceilings, Open Floorplan, Pantry, Paneling/Wainscoting, Quartz Counters, Recessed Lighting, Storage, Smart Home, Wood Product Walls, Wired for Sound, Bedroom on Main Level, Main Level Primary, Primary Suite
- Doors: Sliding Doors
- Windows: Custom Covering(s)
- Has fireplace: Yes
- Fireplace features: Living Room
- Common walls with other units/homes: No Common Walls
Interior area
- Total interior livable area: 2,435 sqft
Property
Parking
- Total spaces: 2
- Parking features: Driveway, Garage, Gated
- Garage spaces: 2
Features
- Levels: One
- Stories: 1
- Entry location: Ground Level with Steps
- Patio & porch: Front Porch, Patio
- Exterior features: Barbecue, Lighting
- Has private pool: Yes
- Pool features: Heated, In Ground, Private
- Has spa: Yes
- Spa features: Heated, In Ground, Private
- Has view: Yes
- View description: Neighborhood, Trees/Woods
Lot
- Size: 6,333 Square Feet
- Features: 0-1 Unit/Acre
Details
- Parcel number: 2358019006
- Zoning: LAR1
- Special conditions: Standard
Construction
Type & style
- Home type: SingleFamily
- Architectural style: Cape Cod
- Property subtype: Single Family Residence
Condition
- New construction: No
- Year built: 1953
Utilities & green energy
- Sewer: Public Sewer
- Water: Public
Community & HOA
Community
- Features: Suburban
- Security: Security System
Location
- Region: Sherman Oaks
Financial & listing details
- Price per square foot: $780/sqft
- Tax assessed value: $1,948,374
- Annual tax amount: $23,561
- Date on market: 11/22/2025
- Cumulative days on market: 170 days
- Listing terms: Cash,Cash to New Loan,Owner May Carry
Price history
| Date | Event | Price |
|---|---|---|
| 2/25/2026 | Listing removed | $11,000$5/sqft |
Source: CRMLS #SR25273468 Report a problem | ||
| 2/13/2026 | Sold | $1,900,129+0%$780/sqft |
Source:  CRMLS #SR25263976 Report a problem CRMLS #SR25263976 Report a problem | ||
| 1/26/2026 | Contingent | $1,899,999$780/sqft |
Source: CRMLS #SR25263976 Report a problem | ||
| 12/10/2025 | Listed for rent | $11,000$5/sqft |
Source: CRMLS #SR25273468 Report a problem | ||
| 11/22/2025 | Listed for sale | $1,899,999+5.6%$780/sqft |
Source: CRMLS #SR25263976 Report a problem | ||
| 1/25/2021 | Sold | $1,800,000+2.9%$739/sqft |
Source: Public Record Report a problem | ||
| 1/20/2021 | Pending sale | $1,750,000$719/sqft |
Source: Keller Williams Realty-Studio City #SR20256801 Report a problem | ||
| 12/29/2020 | Contingent | $1,750,000$719/sqft |
Source:  Keller Williams via MLS #SR20256801 Report a problem Keller Williams via MLS #SR20256801 Report a problem | ||
| 12/14/2020 | Listed for sale | $1,750,000+97.1%$719/sqft |
Source: Keller Williams Realty-Studio City #SR20256801 Report a problem | ||
| 8/28/2018 | Sold | $888,000$365/sqft |
Source: Public Record Report a problem | ||
Public tax history
| Year | Property taxes | Tax assessment |
|---|---|---|
| 2025 | $23,561 +1.1% | $1,948,374 +2% |
| 2024 | $23,302 +2% | $1,910,172 +2% |
| 2023 | $22,847 +4.9% | $1,872,719 +2% |
| 2022 | $21,778 +0.3% | $1,836,000 +76.6% |
| 2021 | $21,704 +71% | $1,039,876 +14.8% |
| 2020 | $12,694 +13.2% | $905,760 +2% |
| 2019 | $11,212 +634.9% | $888,000 +657.9% |
| 2018 | $1,526 | $117,164 +2% |
| 2017 | $1,526 +2.3% | $114,868 +2% |
| 2016 | $1,491 +4.2% | $112,617 +1.5% |
| 2015 | $1,431 +0.5% | $110,926 +2% |
| 2014 | $1,424 | $108,754 +2.5% |
| 2012 | -- | $106,142 +2% |
| 2011 | -- | $104,061 +0.8% |
| 2010 | -- | $103,284 -0.2% |
| 2009 | -- | $103,531 +2% |
| 2008 | -- | $101,502 +2% |
| 2007 | -- | $99,513 +2% |
| 2006 | -- | $97,563 |
| 2005 | -- | $97,563 +4% |
| 2004 | -- | $93,776 +1.9% |
| 2003 | -- | $92,058 +2% |
| 2002 | -- | $90,253 +4% |
| 2000 | -- | $86,750 |
Find assessor info on the county website
Neighborhood: Sherman Oaks
Nearby homes
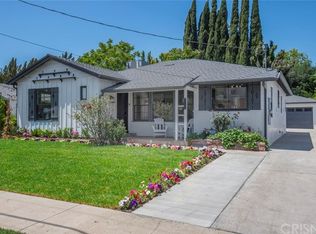
- $1,684,9003 bd3 ba2.1k sqft12953 La Maida St, Sherman Oaks, CA 91423Off Market
- $1,394,8002 bd2 ba1.9k sqft12941 La Maida St, Sherman Oaks, CA 91423Off Market
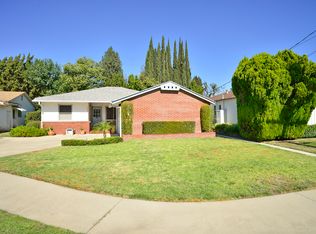
- $1,231,7003 bd2 ba1.4k sqft12959 La Maida St, Sherman Oaks, CA 91423Off Market
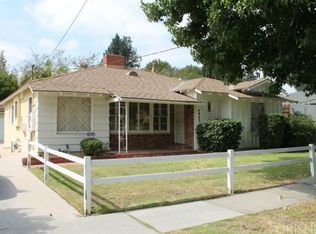
- $1,171,2002 bd2 ba1.4k sqft4847 Van Noord Ave, Sherman Oaks, CA 91423Off Market
- $1,587,8003 bd2 ba1.8k sqft12933 La Maida St, Sherman Oaks, CA 91423Off Market
- $3,599,0005 bd7 ba4.8k sqft12952 Huston St, Sherman Oaks, CA 91423For Sale
- $1,694,7003 bd3 ba1.8k sqft12956 Huston St, Sherman Oaks, CA 91423Off Market
- $1,345,0003 bd2 ba1.6k sqft12946 La Maida St, Sherman Oaks, CA 91423Off Market
Nearby schools
GreatSchools rating
- 7/10Riverside Drive Charter Elementary SchoolGrades: K-5Distance: 0.1 mi
- 6/10Louis D. Armstrong Middle SchoolGrades: 6-8Distance: 0.8 mi
- 5/10Ulysses S. Grant Senior High SchoolGrades: 9-12Distance: 1.3 mi
Schools provided by the listing agent
- Elementary: Riverside
- High: Grant
Source: CRMLS. This data may not be complete. We recommend contacting the local school district to confirm school assignments for this home.
Get a cash offer in 3 minutes
Find out how much your home could sell for in as little as 3 minutes with a no-obligation cash offer.
Estimated market value
$1,910,500
Get a cash offer in 3 minutes
Find out how much your home could sell for in as little as 3 minutes with a no-obligation cash offer.
Estimated market value
$1,910,500
- California
- Los Angeles County
- Los Angeles
- 91423
- Sherman Oaks
- 12947 La Maida St
Nearby cities
Nearby neighborhoods
Nearby zip codes
Other Los Angeles Topics
