Skip main navigation
Pending
  • $315,000

    12947 Parkview Point Ave, Baton Rouge, LA 70816

    3beds
    1,875sqft
    : 
    $2,033/mo
    Get pre-qualified
    Single Family Residence, Residential
    Built in 2015
    6,098 Square Feet Lot
    $-- Zestimate®
    $168/sqft
    $25/mo HOA

    What's special

    Open-concept floor planSought-after triple-split bedroom layoutProfessionally landscaped groundsCustom tile backsplashSpacious homeCurb appealStunning custom tile shower
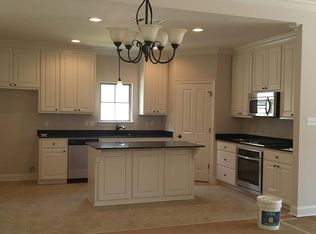
    Welcome home to 12947 Parkview Point Ave in East Baton Rouge Parish. This well maintained 3 bed 3 bath home nestled in a quiet, desirable neighborhood. Designed with both comfort and style in mind, this spacious home offers an open-concept floor plan with a sought-after triple-split bedroom layout, providing privacy for family members and guests alike. From the moment you step inside, you'll appreciate the gorgeous wood flooring throughout—there's no carpet anywhere in the home. The kitchen is both functional and inviting, featuring slab granite, a custom tile backsplash, and stainless steel appliances with gas cooktop. The primary suite offers a spa-like retreat with a stunning custom tile shower, while all three bathrooms feature elegant custom-framed mirrors that add a touch of luxury. Step outside to your own private oasis where a beautifully screened porch overlooks a peaceful lake, creating the perfect setting for morning coffee, evening sunsets, or entertaining friends and family. Professionally landscaped grounds and gutters installed on both the front and back of the home add to the property's curb appeal and easy maintenance. If you've been searching for a move-in-ready home that combines quality craftsmanship, thoughtful upgrades, and tranquil surroundings, this is one you won't want to miss. Schedule your private showing today before this exceptional home is gone! Located on flood zone X. Never flooded and MOVE iN ready for someone who wants to call this one HOME!
    15 days
    |
    260
    |
    25
    |

    Likely to sell faster than

    Zillow last checked:

    Listing updated:

    Listed by:

    Juli Jenkins,

    Keller Williams Realty-First Choice 225-744-0044

    Source: ROAM MLS,MLS#: 2026013911MLS Logo

      Facts & features

      Interior

      Bedrooms & bathrooms
      • Bedrooms: 3
      • Bathrooms: 3
      • Full bathrooms: 3
      Rooms
      • Room types: Bedroom, Primary Bedroom, Breakfast Room, Dining Room, Kitchen, Living Room
      Primary bedroom
      • Features: En Suite Bath
      • Level: First
      • Area: 237
      • Width: 15
      Bedroom 1
      • Level: First
      • Area: 146.32
      • Width: 11.8
      Bedroom 2
      • Level: First
      • Area: 168.2
      • Width: 11.6
      Primary bathroom
      • Features: Double Vanity, Separate Shower, Soaking Tub
      Dining room
      • Level: First
      • Area: 134.93
      Kitchen
      • Features: Granite Counters, Pantry
      • Level: First
      • Area: 193.6
      • Length: 16
      Living room
      • Level: First
      • Area: 367.2
      • Width: 17
      Heating
      • Central
      Cooling
      • Central Air
      Appliances
      • Included: Gas Cooktop, Dishwasher, Disposal, Microwave, Oven
      • Laundry: Electric Dryer Hookup, Washer Hookup, Inside
      Features
      • Flooring: Wood
      Interior area
      • Total structure area: 2,395
      • Total interior livable area: 1,875 sqft

      Property

      Parking
      • Total spaces: 2
      • Parking features: 2 Cars Park, Garage, Garage Door Opener
      • Has garage: Yes
      Features
      • Stories: 1
      • Patio & porch: Covered, Screened
      • Exterior features: Lighting
      • Fencing: None
      • Has view: Yes
      • View description: Water
      • Has water view: Yes
      • Water view: Water
      • Waterfront features: Lake Front
      Lot
      • Size: 6,098 Square Feet
      • Dimensions: 51 x 118
      • Features: Landscaped
      Details
      • Parcel number: 03159795
      • Special conditions: Standard

      Construction

      Type & style
      • Home type: SingleFamily
      • Architectural style: Traditional
      • Property subtype: Single Family Residence, Residential
      Materials
      • Brick Siding, Fiber Cement, Stucco Siding, Frame
      • Foundation: Slab
      • Roof: Shingle
      Condition
      • New construction: No
      • Year built: 2015

      Utilities & green energy

      • Gas: Delta Utilities
      • Sewer: Public Sewer
      • Water: Public
      • Utilities for property: Cable Connected

      Community & HOA

      Community
      • Security: Smoke Detector(s)
      • Subdivision: Parkview Point
      HOA
      • Has HOA: Yes
      • Services included: Maint Subd Entry HOA
      • HOA fee: $300 annually
      Location
      • Region: Baton Rouge

      Financial & listing details

      • Price per square foot: $168/sqft
      • Tax assessed value: $266,000
      • Annual tax amount: $2,210
      • Price range: $315K - $315K
      • Date on market: 7/29/2026
      • Listing terms: Cash,Conventional,FHA,FMHA/Rural Dev,VA Loan

        Estimated market value

        Not available

        Estimated sales range

        Not available

        Not available

        Price history

        DateEventPrice
        8/5/2026Pending sale$315,000$168/sqft
        Source: ROAM MLS #2026013911 Report a problem
        7/29/2026Listed for sale$315,000+10.5%$168/sqft
        Source: ROAM MLS #2026013911 Report a problem
        9/24/2021Sold--
        Source: ROAM MLS #2021013394 Report a problem
        8/23/2021Pending sale$285,000$152/sqft
        Source: RE/MAX of Louisiana #2021013394 Report a problem
        8/18/2021Listed for sale$285,000$152/sqft
        Source: RE/MAX of Louisiana #2021013394 Report a problem
        8/18/2021Pending sale$285,000$152/sqft
        Source: ROAM MLS #2021013394 Report a problem
        4/7/2015Sold--
        Source: ROAM MLS #2014003883 Report a problem

        Public tax history

        YearProperty taxesTax assessment
        2025$2,210 -0.5%$26,600
        2024$2,221 -1.1%$26,600
        2023$2,246 -25.5%$26,600
        2022$3,016 +79.9%$26,600 +18.5%
        2021$1,676 -1.3%$22,450
        2020$1,698 -35.6%$22,450
        2019$2,637 +1.3%$22,450
        2018$2,603 +49.2%$22,450
        2017$1,744 $22,450
        2016$1,744 +2.6%$22,450 +349%
        2015$1,700 $5,000
        Find assessor info on the county website

        Monthly payment

        Est. payment

        Payment breakdown

        Explore the cost of this home by adjusting the details. Changes won't be saved.
        All calculations are estimates and provided by Zillow, Inc. for informational purposes only. Actual amounts may vary.
        HOA fees may include property taxes on listings classified as Co-Ops. Contact the listing agent and/or owner for fee details.
        See how much you could borrow to make a competitive offer.

        Climate risks

        Neighborhood: Jones Creek

        Getting around

        40 / 100
        Car-Dependent
        39 / 100
        Somewhat Bikeable

        Nearby schools

        GreatSchools rating
        Schools provided by the listing agent
        • District: East Baton Rouge

        Source: ROAM MLS. This data may not be complete. We recommend contacting the local school district to confirm school assignments for this home.

        A local agent can set up tours, give advice and negotiate with sellers.

        A local lender can help you make sure your offer is ready when you are.

        Browse local experts

        Similar homes