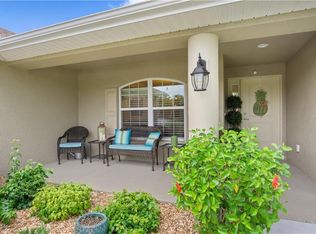
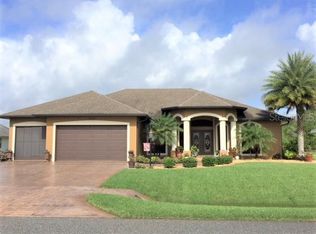
One or more photo(s) has been virtually staged. Nestled in the picturesque Pembroke Lake neighborhood of Lake Suzy, this elegant 4-bedroom, 3-bathroom home with a 2-car garage and bonus office/den is the epitome of comfort and sophistication. Set amidst the natural beauty of Pembroke Lake, this residence offers 2,535 square feet of meticulously designed living space. From the moment you approach, the home's inviting curb appeal is evident, with a new roof, lush landscaping, and a grand pillared entryway. Inside, you'll find a seamless open floor plan, featuring a mix of wood laminate and tile flooring, crown molding, chair rail accents, and soaring ceilings throughout. The formal dining room and spacious living room, situated on either side of the foyer, create an ideal space for hosting guests and making memories. The heart of the home lies in the open kitchen, which flows into the massive great room with stone wall accent and sliders to the lanai. Equipped with modern stainless-steel appliances, abundant storage, granite countertops with matching glass tile backsplash, pantry closet and breakfast bar, it’s perfect for preparing meals while interacting with family and friends. Adjacent to the living room, French doors lead to a versatile fourth bedroom or office/den that provides a quiet retreat for work or study. With its built-in closet, this room could easily be transformed into a fourth bedroom. The luxurious master suite offers a peaceful sanctuary, complete with rarely found his and her bathrooms, one with walk-in shower the other with relaxing soaking tub, walk-in closets, and a private sitting area. The additional bedrooms are generously sized, each with built-in closets, and share a well-appointed full bath. Step outside to the expansive screened-in lanai, where you can unwind with serene views of the wooded area and golf course beyond. Whether you're sipping morning coffee or hosting an evening gathering, this outdoor living space is the perfect retreat. This well maintained home also features laundry room with washer and dryer, 2 car garage with epoxy floor, A/C and water heater 2016, irrigation, new refrigerator, hurricane shutter, REME Halo Whole House Air Purifier, new interior paint. This home is located in a sought-after neighborhood with convenient access to local amenities, shopping, and recreational facilities. The nearby Aileron Golf Club features a brand-new clubhouse, restaurant, bar, pro shop, and a championship-level 18-hole, 72-par course. Experience the perfect blend of luxury, comfort, and natural beauty in this remarkable property.
Sold for $389,000
$389,000
12947 SW PEMBROKE CIRCLE N, LAKE SUZY, FL 34269
4beds
2,535sqft
Single Family Residence
Built in 2016
0.27 Acres Lot
$420,000 Zestimate®
$153/sqft
$3,089 Estimated rent
Home value
$420,000
$391,000 - $449,000
$3,089/mo
Zestimate® history
Owner options
List your home for rent
$3,089/mo
Rent Zestimate®
Find your next renter with Zillow Rental Manager. Plus, with online applications, you can quickly screen prospective tenants – for free.
$3,089/mo
Rent Zestimate®
Refinance and save
$2,662/mo
Est. payment
Refinancing to a lower rate could help reduce your monthly payments and save thousands over the life of the loan.
$2,662/mo
Est. payment
Explore your selling options
Work with a Zillow partner agent
Leverage their expertise and Zillow's premium Showcase listings to get your home seen by more buyers.
Get startedList with your own agent
Get your home in front of millions of buyers by listing it on Zillow.
Learn how to do itSell it yourself
Take full control of how buyers see your home on Zillow by listing For Sale by Owner (FSBO).
List your homeWhat's special
Private sitting areaVersatile fourth bedroomExpansive screened-in lanaiBreakfast barNew roofGranite countertopsMassive great room
Zillow last checked:
Listing updated:
Listed by:
Christopher Grant 941-740-7053,
GRANT TEAM REAL ESTATE, LLC 941-205-8481
Bought with:
Non-Member Agent
STELLAR NON-MEMBER OFFICE
Source: Stellar MLS,MLS#: C7501115 Originating MLS: Port Charlotte
Originating MLS: Port Charlotte
Facts & features
Interior
Bedrooms & bathrooms
- Bedrooms: 4
- Bathrooms: 3
- Full bathrooms: 3
Rooms
- Room types: Den/Library/Office, Dining Room, Living Room, Utility Room
Primary bedroom
- Features: Walk-In Closet(s)
- Level: First
- Area: 312 Square Feet
- Dimensions: 26x12
Bedroom 2
- Features: Built-in Closet
- Level: First
- Area: 168 Square Feet
- Dimensions: 14x12
Bedroom 3
- Features: Built-in Closet
- Level: First
- Area: 169 Square Feet
- Dimensions: 13x13
Bedroom 4
- Features: Walk-In Closet(s)
- Level: First
- Area: 192 Square Feet
- Dimensions: 16x12
Balcony porch lanai
- Level: First
- Area: 195 Square Feet
- Dimensions: 15x13
Dining room
- Level: First
- Area: 121 Square Feet
- Dimensions: 11x11
Family room
- Level: First
- Area: 345 Square Feet
- Dimensions: 23x15
Foyer
- Level: First
- Area: 56 Square Feet
- Dimensions: 8x7
Kitchen
- Level: First
- Area: 165 Square Feet
- Dimensions: 15x11
Laundry
- Level: First
- Area: 54 Square Feet
- Dimensions: 9x6
Living room
- Level: First
- Area: 180 Square Feet
- Dimensions: 15x12
Heating
- Central
Cooling
- Central Air
Appliances
- Included: Dishwasher, Disposal, Microwave, Range, Refrigerator, Washer
- Laundry: Inside, Laundry Room
Features
- Ceiling Fan(s), Chair Rail, Crown Molding, High Ceilings, Kitchen/Family Room Combo, Open Floorplan, Primary Bedroom Main Floor, Split Bedroom, Walk-In Closet(s)
- Flooring: Laminate, Tile
- Doors: Sliding Doors
- Windows: Hurricane Shutters, Hurricane Shutters/Windows
- Has fireplace: No
Interior area
- Total structure area: 3,275
- Total interior livable area: 2,535 sqft
Property
Parking
- Total spaces: 2
- Parking features: Driveway, Garage Door Opener
- Attached garage spaces: 2
- Has uncovered spaces: Yes
Features
- Levels: One
- Stories: 1
- Patio & porch: Covered, Deck, Patio, Porch
- Exterior features: Irrigation System, Lighting, Rain Gutters
- Has view: Yes
- View description: Trees/Woods
Lot
- Size: 0.27 Acres
- Features: Landscaped, Near Golf Course
- Residential vegetation: Mature Landscaping
Details
- Parcel number: 313923028300500020
- Zoning: RSF-4
- Special conditions: None
Construction
Type & style
- Home type: SingleFamily
- Property subtype: Single Family Residence
Materials
- Block, Stucco
- Foundation: Slab
- Roof: Shingle
Condition
- New construction: No
- Year built: 2016
Utilities & green energy
- Sewer: Public Sewer
- Water: Public
- Utilities for property: Cable Available, Cable Connected, Electricity Available, Electricity Connected, Phone Available, Public
Community & HOA
Community
- Pet fee: $0 monthly
- Subdivision: PEMBROKE SUB
HOA
- Has HOA: Yes
- HOA fee: $16 monthly
- HOA name: Palmer Property Mgmt - Anthony Galluzzo
- HOA phone: 941-875-9273
Location
- Region: Lake Suzy
Financial & listing details
- Price per square foot: $153/sqft
- Tax assessed value: $506,607
- Annual tax amount: $2,338
- Date on market: 11/27/2024
- Cumulative days on market: 126 days
- Listing terms: Cash,Conventional,FHA,VA Loan
- Ownership: Fee Simple
- Total actual rent: 0
- Electric utility on property: Yes
- Road surface type: Paved, Asphalt
Price history
| Date | Event | Price |
|---|---|---|
| 5/15/2025 | Sold | $389,000-2.7%$153/sqft |
Source:  Stellar MLS #C7501115 Report a problem Stellar MLS #C7501115 Report a problem | ||
| 4/3/2025 | Pending sale | $399,900$158/sqft |
Source: Stellar MLS #C7501115 Report a problem | ||
| 3/21/2025 | Price change | $399,900-5.9%$158/sqft |
Source: Stellar MLS #C7501115 Report a problem | ||
| 2/25/2025 | Price change | $424,900-2.3%$168/sqft |
Source: Stellar MLS #C7501115 Report a problem | ||
| 1/29/2025 | Price change | $434,900-5.4%$172/sqft |
Source: Stellar MLS #C7501115 Report a problem | ||
| 11/27/2024 | Listed for sale | $459,900+85.8%$181/sqft |
Source: Stellar MLS #C7501115 Report a problem | ||
| 8/12/2016 | Sold | $247,500+0%$98/sqft |
Source: Stellar MLS #C7227011 Report a problem | ||
| 7/7/2016 | Pending sale | $247,450$98/sqft |
Source: ADAMS HOMES REALTY #C7227011 Report a problem | ||
| 7/7/2016 | Listed for sale | $247,450$98/sqft |
Source: ADAMS HOMES REALTY #C7227011 Report a problem | ||
Public tax history
| Year | Property taxes | Tax assessment |
|---|---|---|
| 2024 | $4,167 +78.2% | $281,695 +73% |
| 2023 | $2,339 -43.2% | $162,822 -40.4% |
| 2022 | $4,120 -1.8% | $273,329 +3% |
| 2021 | $4,196 +0.8% | $265,368 +1.4% |
| 2020 | $4,163 +1.9% | $261,704 +2.3% |
| 2019 | $4,086 +1.7% | $255,820 +1.9% |
| 2018 | $4,019 +16.5% | $251,050 +0.4% |
| 2017 | $3,450 | $249,956 +1288.6% |
| 2016 | -- | $18,000 |
| 2015 | -- | $18,000 +20% |
| 2014 | $310 | $15,000 |
| 2013 | -- | $15,000 |
| 2012 | -- | $15,000 -40% |
| 2011 | -- | $25,000 |
| 2010 | -- | $25,000 -16.7% |
| 2009 | -- | $30,000 -25% |
| 2008 | -- | $40,000 -11.1% |
| 2007 | -- | $45,000 |
| 2006 | -- | $45,000 +25.8% |
| 2005 | -- | $35,769 |
| 2004 | -- | $35,769 |
| 2003 | -- | $35,769 |
| 2002 | -- | $35,769 |
| 2001 | -- | $35,769 |
| 2000 | -- | $35,769 |
Find assessor info on the county website
Neighborhood: 34269
Nearby homes
- $460,6004 bd2 ba2.3k sqft12977 SW Pembroke Cir N, Lake Suzy, FL 34269Off Market
- $538,4003 bd3 ba2.4k sqft12929 SW Pembroke Cir N, Lake Suzy, FL 34269Off Market
- $397,6003 bd2 ba2k sqft12909 SW Pembroke Cir N, Lake Suzy, FL 34269Off Market
- $610,0003 bd3 ba2.2k sqft12952 SW Pembroke Cir N, Lake Suzy, FL 34269Sold

- $675,0003 bd3 ba2.8k sqft12970 SW Pembroke Cir N, Lake Suzy, FL 34269Sold
- $413,5003 bd2 ba2.2k sqft12932 SW Pembroke Cir N, Lake Suzy, FL 34269Off Market
- $400,9003 bd2 ba1.8k sqft12889 SW Pembroke Cir N, Lake Suzy, FL 34269Off Market
- $525,9003 bd3 ba2.3k sqft12918 SW Pembroke Cir N, Lake Suzy, FL 34269Off Market
Nearby schools
GreatSchools rating
- 4/10Nocatee Elementary SchoolGrades: PK-5Distance: 13.2 mi
- 4/10Desoto Middle SchoolGrades: 6-8Distance: 17.9 mi
- 3/10Desoto County High SchoolGrades: 9-12Distance: 18.4 mi
Get a cash offer in 3 minutes
Find out how much your home could sell for in as little as 3 minutes with a no-obligation cash offer.
Estimated market value
$420,000
Get a cash offer in 3 minutes
Find out how much your home could sell for in as little as 3 minutes with a no-obligation cash offer.
Estimated market value
$420,000
- Florida
- De Soto County
- Arcadia
- 34269
- 12947 SW PEMBROKE CIRCLE N
Nearby cities
Nearby zip codes
Other Arcadia Topics
