Skip main navigation
Closed
  • Listed by: Berkshire Hathaway HomeServices Select Properties • Kyle M Hannegan • 636-299-3593
    Bought with: Circa Properties
    Price Unknown

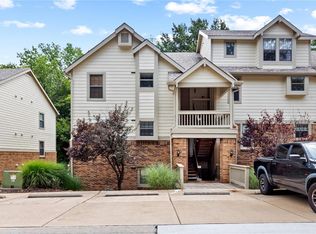
    12948 Bryce Canyon Dr APT B, Maryland Heights, MO 63043

    2beds
    930sqft
    Condominium, Apartment
    Built in 1988
    -- sqft lot
    $162,100 Zestimate®
    $--/sqft
    $1,348 Estimated rent

    Home value

    $162,100

    $152,000 - $172,000

    $1,348/mo

    Zestimate® history
    Loading
    Loading...

    Owner options

    List your home for rent

    $1,348/mo

    Rent Zestimate®

    Find your next renter with Zillow Rental Manager. Plus, with online applications, you can quickly screen prospective tenants – for free.

    Learn more

    $1,348/mo

    Rent Zestimate®

    Refinance and save

    $249/mo

    Est. payment

    Refinancing to a lower rate could help reduce your monthly payments and save thousands over the life of the loan.

    See today's rates

    $249/mo

    Est. payment

    Explore your selling options

    Work with a Zillow partner agent

    Leverage their expertise and Zillow's premium Showcase listings to get your home seen by more buyers.

    Get started

    List with your own agent

    Get your home in front of millions of buyers by listing it on Zillow.

    Learn how to do it

    Sell it yourself

    Take full control of how buyers see your home on Zillow by listing For Sale by Owner (FSBO).

    List your home

    What's special

    Open concept floor planSs appliancesCentral maryland heightsPrivate assigned carportCustom cabinetryPrivate deckGranite countertops
    Welcome home to this fully updated first floor Condo in central Maryland Heights within walking distance to Creve Coeur Lake! Upon entering, you are greeted with an open concept floor plan with a spacious, freshly painted living room featuring a beautiful corner brick fireplace and mantel. Off the living room is a private deck w/ storage closet, that looks out to the wooded common ground. The kitchen has been fully updated and features custom cabinetry, granite countertops, breakfast bar, SS appliances, and more! Two nice size bedrooms, updated full bath, and laundry room for stackable w/d finish out this stunning unit. Additional features include a private assigned carport and HOA that includes a pool and clubhouse. Passed occupancy inspection already as well! Don't wait on this one as it will surely sell fast! Location: Ground Level

    Zillow last checked:

    Listing updated:

    Listed by:

    Kyle M Hannegan 636-299-3593,

    Berkshire Hathaway HomeServices Select Properties

    Bought with:

    Justin Ströhm, 2015006974

    Circa Properties

    Source: MARIS,MLS#: 23036928MLS LogoOriginating MLS: St. Louis Association of REALTORS

    Facts & features

    Interior

    Bedrooms & bathrooms
    • Bedrooms: 2
    • Bathrooms: 1
    • Full bathrooms: 1
    • Main level bathrooms: 1
    • Main level bedrooms: 2
    Primary bedroom
    • Features: Floor Covering: Luxury Vinyl Plank, Wall Covering: Some
    • Level: Main
    • Area: 120
    • Dimensions: 12x10
    Bedroom
    • Features: Floor Covering: Luxury Vinyl Plank, Wall Covering: Some
    • Level: Main
    • Area: 100
    • Dimensions: 10x10
    Bathroom
    • Features: Floor Covering: Luxury Vinyl Plank, Wall Covering: None
    • Level: Main
    • Area: 48
    • Dimensions: 6x8
    Kitchen
    • Features: Floor Covering: Luxury Vinyl Plank, Wall Covering: Some
    • Level: Main
    • Area: 100
    • Dimensions: 10x10
    Laundry
    • Features: Floor Covering: Luxury Vinyl Plank, Wall Covering: None
    • Level: Main
    • Area: 9
    • Dimensions: 3x3
    Living room
    • Features: Floor Covering: Luxury Vinyl Plank, Wall Covering: Some
    • Level: Main
    • Area: 208
    • Dimensions: 16x13
    Heating
    • Electric, Forced Air
    Cooling
    • Ceiling Fan(s), Central Air, Electric
    Appliances
    • Included: Dishwasher, Disposal, Microwave, Electric Range, Electric Oven, Electric Water Heater
    • Laundry: Main Level, Washer Hookup, In Unit
    Features
    • Open Floorplan, Storage, Dining/Living Room Combo, Breakfast Bar, Custom Cabinetry
    • Flooring: Carpet
    • Doors: Panel Door(s), Sliding Doors
    • Windows: Window Treatments
    • Basement: None
    • Number of fireplaces: 1
    • Fireplace features: Living Room, Wood Burning
    Interior area
    • Total structure area: 930
    • Total interior livable area: 930 sqft
    • Finished area above ground: 930

    Property

    Parking
    • Total spaces: 1
    • Parking features: Assigned, Covered
    • Carport spaces: 1
    Features
    • Levels: One
    • Patio & porch: Deck, Covered
    • Pool features: In Ground
    Lot
    • Size: 4,051 Square Feet
    Details
    • Parcel number: 13P330591
    • Special conditions: Standard

    Construction

    Type & style
    • Home type: Condo
    • Architectural style: Garden,Apartment Style,Traditional
    • Property subtype: Condominium, Apartment
    Materials
    • Brick Veneer
    Condition
    • Year built: 1988

    Utilities & green energy

    • Sewer: Public Sewer
    • Water: Public

    Community & HOA

    Community
    • Features: Clubhouse, Trail(s)
    • Security: Smoke Detector(s)
    • Subdivision: Parkside Condo Tr B
    HOA
    • Amenities included: Association Management
    • Services included: Clubhouse, Insurance, Maintenance Grounds, Maintenance Parking/Roads, Pool, Sewer, Snow Removal, Trash, Water
    • HOA fee: $249 monthly
    Location
    • Region: Maryland Heights

    Financial & listing details

    • Tax assessed value: $153,500
    • Annual tax amount: $1,777
    • Date on market: 7/12/2023
    • Cumulative days on market: 5 days
    • Listing terms: Cash,Conventional,FHA,VA Loan
    • Ownership: Private

    Price history

    DateEventPrice
    6/4/2024Listing removed--
    Source: BHHS broker feed Report a problem
    9/30/2023Pending sale$170,000$183/sqft
    Source: BHHS broker feed #23036928 Report a problem
    9/27/2023Sold--
    Source: MARIS #23036928 Report a problem
    7/17/2023Pending sale$170,000$183/sqft
    Source: MARIS #23036928 Report a problem
    7/12/2023Listed for sale$170,000+89.1%$183/sqft
    Source: MARIS #23036928 Report a problem
    4/17/2014Sold--
    Source: MARIS #13042762 Report a problem
    7/31/2013Listed for sale$89,900$97/sqft
    Source: Coldwell Banker Gundaker - Chesterfield West #13042762 Report a problem
    4/18/2006Sold--
    Source: Public Record Report a problem
    3/7/2000Sold--
    Source: Public Record Report a problem

    Public tax history

    YearProperty taxesTax assessment
    2025$2,056 +9.1%$29,160 +16.2%
    2024$1,884 -0.5%$25,100
    2023$1,895 +6.6%$25,100 +16.8%
    2022$1,777 -1%$21,490
    2021$1,795 +21.3%$21,490 +20%
    2020$1,480 +7%$17,910
    2019$1,383 $17,910 +16.4%
    2018$1,383 $15,390
    2017$1,383 +0.1%$15,390 +6.7%
    2016$1,382 +4.8%$14,420
    2015$1,318 $14,420 +12%
    2014$1,318 +15.1%$12,880
    2013$1,146 $12,880 -20%
    2012-- $16,090
    2011-- $16,090 -13.7%
    2010$1,430 +8.9%$18,640
    2009$1,313 -8.8%$18,640 -13.6%
    2008$1,440 +8.7%$21,580
    2007$1,324 $21,580 +17.2%
    2006$1,324 -1.1%$18,420
    2005$1,339 +32.7%$18,420 +29.1%
    2003$1,009 +1.9%$14,270 +6.1%
    2002$990 +10.7%$13,450
    2001$895 $13,450
    Find assessor info on the county website

    Neighborhood: 63043

    Nearby schools

    GreatSchools rating
    Schools provided by the listing agent
    • Elementary: Rose Acres Elem.
    • Middle: Holman Middle
    • High: Pattonville Sr. High

    Source: MARIS. This data may not be complete. We recommend contacting the local school district to confirm school assignments for this home.

    Get a cash offer in 3 minutes
    Find out how much your home could sell for in as little as 3 minutes with a no-obligation cash offer.
    Estimated market value
    $162,100
    Get a cash offer in 3 minutes
    Find out how much your home could sell for in as little as 3 minutes with a no-obligation cash offer.
    Estimated market value
    $162,100