Skip main navigation
Sold for $315,000
  • $315,000

    12948 Cree Dr, Lusby, MD 20657

    3beds
    1,560sqft
    Single Family Residence
    Built in 1953
    0.26 Acres Lot
    $315,200 Zestimate®
    $202/sqft
    $2,325 Estimated rent

    Home value

    $315,200

    $287,000 - $347,000

    $2,325/mo

    Zestimate® history
    Loading
    Loading...

    Owner options

    List your home for rent

    $2,325/mo

    Rent Zestimate®

    Find your next renter with Zillow Rental Manager. Plus, with online applications, you can quickly screen prospective tenants – for free.

    Learn more

    $2,325/mo

    Rent Zestimate®

    Refinance and save

    $2,051/mo

    Est. payment

    Refinancing to a lower rate could help reduce your monthly payments and save thousands over the life of the loan.

    See today's rates

    $2,051/mo

    Est. payment

    Explore your selling options

    Work with a Zillow partner agent

    Leverage their expertise and Zillow's premium Showcase listings to get your home seen by more buyers.

    Get started

    List with your own agent

    Get your home in front of millions of buyers by listing it on Zillow.

    Learn how to do it

    Sell it yourself

    Take full control of how buyers see your home on Zillow by listing For Sale by Owner (FSBO).

    List your home

    What's special

    Modern kitchenPeaceful streetSummer cookoutsTucked among mature treesScreened in porchFire pitPlay area
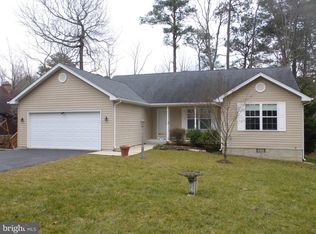
    Home under contract - accepting backup offers. Welcome to your private retreat in the heart of Lusby, nestled within the highly sought-after waterfront community of Drum Point. This beautifully maintained home offers the perfect blend of comfort, privacy, and lifestyle. Featuring a brand new roof (2025) newer HVAC system (2019-2020), and you can buy with confidence as this home was pre inspected and repairs have been completed! Tucked among mature trees on a peaceful street, 12948 Cree Drive delivers that serene Southern Maryland living buyers are searching for — whether you're upsizing, downsizing, or looking for a weekend escape near the water. Featuring Spacious, light-filled living areas with 3 Beds, 1.5 Baths, a fireplace & modern kitchen. Step outside and enjoy the tranquility of your backyard oasis. Whether it's morning coffee on the porch, summer cookouts, or cozy evenings under the stars — this home was designed for enjoying the outdoors. The backyard features a peaceful setting surrounded by nature, a screened in porch, a fire pit, a 1 car garage, and play area. Community Perks Include a private beach access & pier, community beaches on the Chesapeake Bay &, hiking trails. Located just minutes from Solomons, offering waterfront dining, marinas, and boutique shopping — yet tucked away enough to feel like a retreat, with close proximity to local schools, shopping, and commuter routes. If you’ve been searching for affordable coastal living with space, privacy, and community amenities — this is it. 12948 Cree Dr – Where comfort meets the Chesapeake lifestyle. - Open house 2/22/2026 1pm - 3pm! First time buyer can qualify for MMP programs.

    Zillow last checked:

    Listing updated:

    Listed by:

    Hans Perkasa 240-361-7858,

    Epique Realty

    Bought with:

    Shanell Bradley, 680989

    Pearson Smith Realty, LLC

    Source: Bright MLS,MLS#: MDCA2025098MLS Logo

    Facts & features

    Interior

    Bedrooms & bathrooms
    • Bedrooms: 3
    • Bathrooms: 2
    • Full bathrooms: 1
    • 1/2 bathrooms: 1
    • Main level bathrooms: 2
    • Main level bedrooms: 3
    Basement
    • Area: 0
    Heating
    • Heat Pump, Electric, Wood
    Cooling
    • Central Air, Electric
    Appliances
    • Included: Dishwasher, Dryer, Microwave, Refrigerator, Oven/Range - Electric, Electric Water Heater
    Features
    • Open Floorplan, Attic, Kitchen - Galley, Dry Wall
    • Flooring: Carpet, Laminate, Vinyl
    • Doors: Storm Door(s), Insulated
    • Has basement: No
    • Number of fireplaces: 1
    Interior area
    • Total structure area: 1,560
    • Total interior livable area: 1,560 sqft
    • Finished area above ground: 1,560
    • Finished area below ground: 0

    Property

    Parking
    • Total spaces: 3
    • Parking features: Storage, Covered, Driveway, Gravel, Detached, On Street
    • Garage spaces: 1
    • Uncovered spaces: 2
    Accessibility
    • Accessibility features: None
    Features
    • Levels: One and One Half
    • Stories: 1
    • Exterior features: Play Area, Play Equipment
    • Pool features: None
    • Waterfront features: Canoe/Kayak, Fishing Allowed, Swimming Allowed, Bay
    • Body of water: Chesapeake
    Lot
    • Size: 0.26 Acres
    Details
    • Additional structures: Above Grade, Below Grade
    • Parcel number: 0501064606
    • Zoning: R
    • Special conditions: Standard

    Construction

    Type & style
    • Home type: SingleFamily
    • Architectural style: Ranch/Rambler
    • Property subtype: Single Family Residence
    Materials
    • Vinyl Siding
    • Foundation: Slab
    • Roof: Architectural Shingle
    Condition
    • New construction: No
    • Year built: 1953

    Utilities & green energy

    • Sewer: Other, Community Septic Tank
    • Water: Well

    Community & neighborhood

    Location
    • Region: Lusby
    • Subdivision: Drum Point

    HOA & financial

    HOA
    • Has HOA: Yes
    • HOA fee: $155 annually
    • Association name: DRUM POINT PROPERTY OWNER’S ASSOCIATION

    Other

    Other facts
    • Listing agreement: Exclusive Right To Sell
    • Listing terms: FHA,USDA Loan,VA Loan,Cash
    • Ownership: Fee Simple

    Price history

    DateEventPrice
    4/7/2026Sold$315,000+5%$202/sqft
    Source: Bright MLS #MDCA2025098 Report a problem
    3/23/2026Contingent$299,999$192/sqft
    Source: Bright MLS #MDCA2025098 Report a problem
    3/21/2026Listed for sale$299,999$192/sqft
    Source: Bright MLS #MDCA2025098 Report a problem
    2/24/2026Contingent$299,999$192/sqft
    Source: Bright MLS #MDCA2025098 Report a problem
    2/19/2026Listed for sale$299,999+41.2%$192/sqft
    Source: Bright MLS #MDCA2025098 Report a problem
    9/9/2019Sold$212,500-2.3%$136/sqft
    Source: Public Record Report a problem
    4/10/2019Price change$217,500-1.1%$139/sqft
    Source: EXIT By the Bay Realty #MDCA164650 Report a problem
    3/5/2019Price change$220,000-4.3%$141/sqft
    Source: EXIT By the Bay Realty #MDCA164650 Report a problem
    3/1/2019Listed for sale$230,000+21.1%$147/sqft
    Source: EXIT By the Bay Realty #MDCA164650 Report a problem
    6/4/2018Sold$189,900$122/sqft
    Source: Public Record Report a problem
    4/22/2018Pending sale$189,900$122/sqft
    Source: Berkshire Hathaway McNelis Group Properties #CA10213473 Report a problem
    4/19/2018Listed for sale$189,900-1.1%$122/sqft
    Source: Berkshire Hathaway Mcnelis Group Properties #1000416532 Report a problem
    12/23/2017Listing removed$192,000$123/sqft
    Source: Berkshire Hathaway Mcnelis Group Properties #1000107501 Report a problem
    11/27/2017Listed for sale$192,000$123/sqft
    Source: Berkshire Hathaway McNelis Group Properties #CA9997579 Report a problem
    11/19/2017Pending sale$192,000$123/sqft
    Source: Berkshire Hathaway McNelis Group Properties #CA9997579 Report a problem
    11/17/2017Listed for sale$192,000$123/sqft
    Source: Berkshire Hathaway McNelis Group Properties #CA9997579 Report a problem
    11/15/2017Pending sale$192,000$123/sqft
    Source: Berkshire Hathaway McNelis Group Properties #CA9997579 Report a problem
    8/5/2017Price change$192,000-2.5%$123/sqft
    Source: Berkshire Hathaway McNelis Group Properties #CA9997579 Report a problem
    7/7/2017Listed for sale$197,000+271.7%$126/sqft
    Source: Berkshire Hathaway McNelis Group Properties #CA9997579 Report a problem
    10/27/2015Sold$53,000-32%$34/sqft
    Source: Public Record Report a problem
    8/8/1996Sold$77,900$50/sqft
    Source: Public Record Report a problem

    Public tax history

    YearProperty taxesTax assessment
    2025$2,756 +9.1%$255,433 +9.1%
    2024$2,526 +14.3%$234,067 +10%
    2023$2,210 +2.3%$212,700
    2022$2,160 +2.4%$212,700 +4.8%
    2021$2,110 +1.9%$203,033 +2.4%
    2020$2,069 +7.2%$198,200
    2019$1,930 +8.4%$198,200 +16.7%
    2018$1,781 +7.6%$169,800 +9.1%
    2017$1,656 -15.9%$155,600 +2.6%
    2016$1,969 $151,633 +2.7%
    2015$1,969 $147,667 +2.8%
    2014$1,969 $143,700
    2013-- $143,700
    2012-- $143,700 -18.7%
    2011-- $176,860
    2010-- $176,860
    2009-- $176,860 -4%
    2008-- $184,300 +16.5%
    2007-- $158,136 +19.8%
    2006-- $131,973 +24.7%
    2005-- $105,810 +2.8%
    2004-- $102,942 +2.9%
    2003-- $100,076 +2.9%
    2002-- $97,210 +1.6%
    2001-- $95,660

    Find assessor info on the county website

    Neighborhood: 20657

    Nearby schools

    GreatSchools rating
    Schools provided by the listing agent
    • High: Patuxent
    • District: Calvert County Public Schools

    Source: Bright MLS. This data may not be complete. We recommend contacting the local school district to confirm school assignments for this home.

    Get a cash offer in 3 minutes
    Find out how much your home could sell for in as little as 3 minutes with a no-obligation cash offer.
    Estimated market value
    $315,200
    Get a cash offer in 3 minutes
    Find out how much your home could sell for in as little as 3 minutes with a no-obligation cash offer.
    Estimated market value
    $315,200