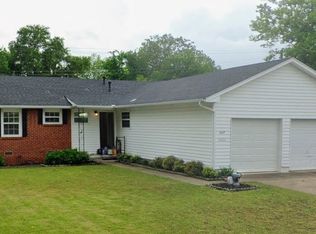
Come see the space this home offers. Features of this property includes a large living room, an additional family room, and a versatile room for a formal dining room, office and/or storage space. This home has 4 bedrooms and 3 full bathrooms, in addition to the covered and enclosed back patio. HVAC replaced in 2024, water softener system stays with the home. Situated on a corner lot with over 1 acre. It’s ready for the next homeowner to add their personal touch to the space inside and out. Property is being sold as-is.
Pending
$258,000
12948 E 14th St, Tulsa, OK 74108
4beds
2,661sqft
Single Family Residence
Built in 1959
1.11 Acres Lot
$258,800 Zestimate®
$97/sqft
$-- HOA
What's special
Additional family room
- 56 days
- 87
- 2
Likely to sell faster than
Zillow last checked:
Listing updated:
Listed by:
Shinee Vang 330-338-5930,
McGraw, REALTORS
Source: MLS Technology, Inc.,MLS#: 2627481 Originating MLS: MLS Technology
Originating MLS: MLS TechnologyFacts & features
Interior
Bedrooms & bathrooms
- Bedrooms: 4
- Bathrooms: 3
- Full bathrooms: 3
Primary bedroom
- Description: Master Bedroom,Private Bath
- Level: First
Primary bathroom
- Description: Master Bath,Full Bath
- Level: First
Bathroom
- Description: Hall Bath,Full Bath
- Level: First
Bonus room
- Description: Additional Room,Workroom
- Level: First
Bonus room
- Description: Additional Room,Mud Room
- Level: First
Dining room
- Description: Dining Room,Combo w/ Living,Formal
- Level: First
Kitchen
- Description: Kitchen,Breakfast Nook
- Level: First
Living room
- Description: Living Room,Formal
- Level: First
Heating
- Central, Gas
Cooling
- Central Air
Appliances
- Included: Built-In Range, Built-In Oven, Dishwasher, Gas Water Heater, Oven, Range, Water Softener
- Laundry: Washer Hookup, Electric Dryer Hookup, Gas Dryer Hookup
Features
- Laminate Counters, None, Ceiling Fan(s), Electric Oven Connection, Electric Range Connection
- Flooring: Wood
- Windows: Vinyl
- Basement: None,Crawl Space
- Number of fireplaces: 1
- Fireplace features: Wood Burning
Interior area
- Total structure area: 2,661
- Total interior livable area: 2,661 sqft
Property
Parking
- Total spaces: 1
- Parking features: Attached, Garage, Garage Faces Side
- Attached garage spaces: 1
Features
- Levels: One
- Stories: 1
- Patio & porch: Covered, Enclosed, Patio
- Exterior features: Gravel Driveway, None
- Pool features: None
- Fencing: Chain Link
Lot
- Size: 1.11 Acres
- Features: Corner Lot, Mature Trees
Details
- Additional structures: Other
- Parcel number: 36275940902860
Construction
Type & style
- Home type: SingleFamily
- Architectural style: Ranch
- Property subtype: Single Family Residence
Materials
- Brick Veneer, Wood Frame
- Foundation: Crawlspace
- Roof: Asphalt,Fiberglass
Condition
- Year built: 1959
Utilities & green energy
- Sewer: Public Sewer
- Water: Public
- Utilities for property: Cable Available, Electricity Available, Fiber Optic Available, Natural Gas Available, High Speed Internet Available, Phone Available, Water Available
Green energy
- Indoor air quality: Ventilation
Community & HOA
Community
- Security: No Safety Shelter
- Subdivision: Romoland
HOA
- Has HOA: No
Location
- Region: Tulsa
Financial & listing details
- Price per square foot: $97/sqft
- Tax assessed value: $179,505
- Annual tax amount: $2,512
- Date on market: 7/25/2026
- Cumulative days on market: 11 days
- Listing terms: Conventional,FHA,Other
Estimated market value
$258,800
$246,000 - $272,000
$2,374/mo
Price history
| Date | Event | Price |
|---|---|---|
| 7/30/2026 | Pending sale | $258,000$97/sqft |
Source:  MLS Technology, Inc. #2627481 Report a problem MLS Technology, Inc. #2627481 Report a problem | ||
| 7/25/2026 | Listed for sale | $258,000+73.2%$97/sqft |
Source: MLS Technology, Inc. #2627481 Report a problem | ||
| 7/23/2013 | Sold | $149,000-0.6%$56/sqft |
Source: MLS Technology, Inc. #1309267 Report a problem | ||
| 7/15/2013 | Listed for sale | $149,900$56/sqft |
Source: McGraw Realtors #1309267 Report a problem | ||
| 7/12/2013 | Pending sale | $149,900$56/sqft |
Source: McGraw Realtors #1309267 Report a problem | ||
| 6/19/2013 | Listed for sale | $149,900$56/sqft |
Source: McGraw Realtors #1309267 Report a problem | ||
| 6/7/2013 | Pending sale | $149,900$56/sqft |
Source: McGraw Realtors #1309267 Report a problem | ||
| 4/3/2013 | Listed for sale | $149,900$56/sqft |
Source: McGraw Realtors #1309267 Report a problem | ||
| 1/18/2013 | Listing removed | $149,900$56/sqft |
Source: McGraw Realtors #1221759 Report a problem | ||
| 9/9/2012 | Price change | $149,900-3.2%$56/sqft |
Source: McGraw Realtors #1221759 Report a problem | ||
| 8/25/2012 | Price change | $154,900-3.1%$58/sqft |
Source: McGraw Realtors #1221759 Report a problem | ||
| 12/20/2011 | Price change | $159,900-13.5%$60/sqft |
Source: McGraw Realtors #1121162 Report a problem | ||
| 7/21/2011 | Listed for sale | $184,900$69/sqft |
Source: McGraw Realtors #1121162 Report a problem | ||
| 6/4/2011 | Listing removed | $184,900$69/sqft |
Source: McGraw Realtors #1035822 Report a problem | ||
| 3/30/2011 | Price change | $184,900-2.6%$69/sqft |
Source: McGraw Realtors #1035822 Report a problem | ||
| 2/26/2011 | Price change | $189,900-2.6%$71/sqft |
Source: McGraw Realtors #1035822 Report a problem | ||
| 12/10/2010 | Price change | $194,900-1%$73/sqft |
Source: McGraw Realtors #1035822 Report a problem | ||
| 10/23/2010 | Price change | $196,900-1.5%$74/sqft |
Source: Allison and Associates, REALTORS #1015928 Report a problem | ||
| 9/4/2010 | Price change | $199,900-4.8%$75/sqft |
Source: Allison and Associates, REALTORS #1015928 Report a problem | ||
| 8/4/2010 | Price change | $209,900-4.5%$79/sqft |
Source: Allison and Associates, REALTORS #1015928 Report a problem | ||
| 5/22/2010 | Listed for sale | $219,900$83/sqft |
Source: Allison and Associates, REALTORS #1015928 Report a problem | ||
Public tax history
| Year | Property taxes | Tax assessment |
|---|---|---|
| 2025 | $2,512 +6.8% | $18,745 +3.2% |
| 2024 | $2,353 +5.3% | $18,171 +3.2% |
| 2023 | $2,235 -7.2% | $17,612 -2.5% |
| 2022 | $2,409 +6% | $18,070 +5% |
| 2021 | $2,273 +6.5% | $17,210 +5% |
| 2020 | $2,135 -4.9% | $16,390 |
| 2019 | $2,246 0% | $16,390 |
| 2018 | $2,246 -0.2% | $16,390 |
| 2017 | $2,251 +2.3% | $16,390 |
| 2016 | $2,200 | $16,390 |
| 2015 | $2,200 -0.2% | $16,390 |
| 2014 | $2,205 | $16,390 +44.2% |
| 2013 | -- | $11,363 |
| 2012 | -- | $11,363 |
| 2011 | -- | $11,363 |
| 2010 | -- | $11,363 |
| 2009 | -- | $11,363 |
| 2008 | -- | $11,363 |
| 2007 | -- | $11,363 |
| 2006 | -- | $11,363 +2% |
| 2005 | -- | $11,145 +5% |
| 2004 | $1,136 | $10,615 |
| 2003 | -- | $10,615 +3.8% |
| 2002 | -- | $10,230 +5% |
| 2001 | -- | $9,742 +5% |
| 2000 | -- | $9,279 |
Find assessor info on the county website
Monthly payment
Est. payment
Payment breakdown
Explore the cost of this home by adjusting the details. Changes won't be saved.Climate risks
Neighborhood: Tower Heights
Nearby schools
Schools provided by the listing agent
- Elementary: Skelly
- High: Hale
- District: Tulsa - Sch Dist (1)
Source: MLS Technology, Inc.. This data may not be complete. We recommend contacting the local school district to confirm school assignments for this home.

Similar homes
- $279,9004 bd3 ba2.8k sqft7043 E 77th Pl, Tulsa, OK 74133For Sale
 MLS ID #2632099, Tomas Barrientos, HomeSmart Stellar Realty. MLS Technology, Inc.
 - $249,9004 bd2 ba2.8k sqft1000 S Redbud Ave, Broken Arrow, OK 74012For Sale
 MLS ID #2633431, Dahlia Khalaf, ASN Realty Group. MLS Technology, Inc.
 - $281,5004 bd2 ba2.2k sqft11117 E 63rd St, Tulsa, OK 74133For Sale
 MLS ID #2631011, Silvia Cuellar, Vylla Home. MLS Technology, Inc.
 - $234,9003 bd2 ba1.3k sqft6112 E 21st St, Tulsa, OK 74114For Sale
 MLS ID #2633502, Laura DuVal, Modern Realty. MLS Technology, Inc.
