Skip main navigation
Sold for $780,000
  • Listing Provided by: Kursch Group, Inc.
    Bought with: Coldwell Banker Home Source
    $780,000

    12948 Hyperion Ln, Apple Valley, CA 92308

    5beds
    2,966sqft
    Single Family Residence
    Built in 2008
    0.41 Acres Lot
    $774,300 Zestimate®
    $263/sqft
    $3,997 Estimated rent

    Home value

    $774,300

    $697,000 - $859,000

    $3,997/mo

    Zestimate® history
    Loading
    Loading...

    Owner options

    List your home for rent

    $3,997/mo

    Rent Zestimate®

    Find your next renter with Zillow Rental Manager. Plus, with online applications, you can quickly screen prospective tenants – for free.

    Learn more

    $3,997/mo

    Rent Zestimate®

    Refinance and save

    $5,032/mo

    Est. payment

    Refinancing to a lower rate could help reduce your monthly payments and save thousands over the life of the loan.

    See today's rates

    $5,032/mo

    Est. payment

    Explore your selling options

    Work with a Zillow partner agent

    Leverage their expertise and Zillow's premium Showcase listings to get your home seen by more buyers.

    Get started

    List with your own agent

    Get your home in front of millions of buyers by listing it on Zillow.

    Learn how to do it

    Sell it yourself

    Take full control of how buyers see your home on Zillow by listing For Sale by Owner (FSBO).

    List your home

    What's special

    Gated communityPool and spaAttached but separate casitaOversized walk-in closetStorage-lined hallwayLarge open great roomExpanded driveway
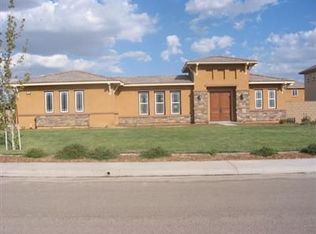
    Start checking all the boxes: Gated community, walking distance to top-rated elementary and middle school, pool and spa, and a stunning outdoor kitchen and bar. The backyard is beautifully landscaped and perfect for relaxation or celebration. RV/boat parking, an expanded driveway for extra vehicles, and meticulously manicured front landscaping add to the package. The attached but separate casita, accessible through a charming open-air courtyard with a fireplace, features a full bath—ideal for guests or extended family. Ravenswood offers a sanctuary of privacy and serenity while being just minutes away from everyday essentials. Inside, enjoy a large, open great room with three sets of French doors leading to the backyard and courtyard. Adjacent to the entry is a formal dining area or den. The office, with two sets of French doors, opens to the courtyard, providing a peaceful workspace. The primary bedroom, complete with a fireplace, boasts a spa-like bathroom with a soaking tub, walk-in shower, and an oversized walk-in closet. Down a storage-lined hallway are three spacious bedrooms, one with a walk-in closet. A large laundry room with a sink and abundant cabinetry provides plenty of storage, and the tankless water heater with on-demand buttons in each bathroom is a practical luxury. This home has it all—make your offer today!

    Zillow last checked:

    Listing updated:

    Listing Provided by:

    Ryan Travis DRE #01358790 rtravis@kurschgroup.com,

    Kursch Group, Inc.

    Bought with:

    Hector Gonzalez, DRE #01250016

    Coldwell Banker Home Source

    Source: CRMLS,MLS#: HD24216069MLS LogoOriginating MLS: California Regional MLS

    Facts & features

    Interior

    Bedrooms & bathrooms
    • Bedrooms: 5
    • Bathrooms: 4
    • Full bathrooms: 3
    • 1/2 bathrooms: 1
    • Main level bathrooms: 4
    • Main level bedrooms: 5
    Bedroom
    • Features: All Bedrooms Down
    Bathroom
    • Features: Bathtub, Jetted Tub, Separate Shower, Vanity
    Kitchen
    • Features: Granite Counters, Kitchen Island, Walk-In Pantry
    Other
    • Features: Walk-In Closet(s)
    Pantry
    • Features: Walk-In Pantry
    Heating
    • Central
    Cooling
    • Central Air
    Appliances
    • Laundry: Laundry Room
    Features
    • Separate/Formal Dining Room, Pantry, Bar, All Bedrooms Down, Walk-In Pantry, Walk-In Closet(s)
    • Has fireplace: Yes
    • Fireplace features: Bonus Room, Primary Bedroom
    • Common walls with other units/homes: No Common Walls
    Interior area
    • Total interior livable area: 2,966 sqft

    Property

    Parking
    • Total spaces: 2
    • Parking features: Boat, Door-Single, Driveway, Garage Faces Front, Garage, RV Access/Parking
    • Attached garage spaces: 2
    Features
    • Levels: One
    • Stories: 1
    • Entry location: Front Door
    • Exterior features: Barbecue
    • Has private pool: Yes
    • Pool features: In Ground, Private, Waterfall
    • Has spa: Yes
    • Spa features: In Ground, Private
    • Has view: Yes
    • View description: Mountain(s)
    Lot
    • Size: 0.41 Acres
    • Features: 0-1 Unit/Acre, Cul-De-Sac, Landscaped, Paved
    Details
    • Parcel number: 3087741030000
    • Special conditions: Standard

    Construction

    Type & style
    • Home type: SingleFamily
    • Architectural style: Modern
    • Property subtype: Single Family Residence
    Materials
    • Frame
    Condition
    • New construction: No
    • Year built: 2008

    Utilities & green energy

    • Sewer: Public Sewer
    • Water: Public
    Green energy
    • Energy efficient items: Appliances
    • Energy generation: Solar

    Community & neighborhood

    Security
    • Security features: Gated Community
    Community
    • Community features: Street Lights, Gated
    Location
    • Region: Apple Valley

    HOA & financial

    HOA
    • Has HOA: Yes
    • HOA fee: $139 monthly
    • Amenities included: Controlled Access
    • Association name: RavensWood

    Other

    Other facts
    • Listing terms: Cash,Conventional,FHA

    Price history

    DateEventPrice
    3/7/2025Sold$780,000-2.5%$263/sqft
    Source: CRMLS #HD24216069 Report a problem
    2/5/2025Pending sale$799,999$270/sqft
    Source: CRMLS #HD24216069 Report a problem
    11/12/2024Price change$799,999-3%$270/sqft
    Source: CRMLS #HD24216069 Report a problem
    10/18/2024Listed for sale$825,000+140.5%$278/sqft
    Source: CRMLS #HD24216069 Report a problem
    3/18/2011Sold$343,000-0.6%$116/sqft
    Source: Public Record Report a problem
    12/19/2010Listed for sale$345,000$116/sqft
    Source: JCA Enterprise Real Estate, Inc. #396961 Report a problem
    11/1/2010Listing removed$345,000$116/sqft
    Source: JCA Enterprise Real Estate, Inc. #392541 Report a problem
    8/29/2010Listed for sale$345,000$116/sqft
    Source: JCA Enterprise Real Estate, Inc. #392541 Report a problem
    7/24/2010Listing removed$345,000$116/sqft
    Source: JCA Enterprise Real Estate, Inc. #389480 Report a problem
    6/28/2010Listed for sale$345,000$116/sqft
    Source: JCA Enterprise Real Estate, Inc. #389480 Report a problem

    Public tax history

    YearProperty taxesTax assessment
    2025$5,602 +3%$465,975 +2%
    2024$5,441 -7.2%$456,838 +8.2%
    2023$5,860 +16.5%$422,381 +2%
    2022$5,032 +2.3%$414,099 +2%
    2021$4,921 +1.2%$405,979 +1%
    2020$4,864 +1.8%$401,816 +2%
    2019$4,777 +2.4%$393,937 +2%
    2018$4,664 +1.3%$386,213 +2%
    2017$4,602 $378,640 +2%
    2016$4,602 +3%$371,216 +1.5%
    2015$4,468 +1.4%$365,640 +2%
    2014$4,406 $358,477 +0.5%
    2013-- $356,857 +2%
    2012-- $349,860 +8.5%
    2011-- $322,410 +3%
    2010-- $313,000
    2009-- $313,000 -26%
    2008-- $422,908 +2%
    2007-- $414,616

    Find assessor info on the county website

    Neighborhood: 92308

    Nearby schools

    GreatSchools rating
    Get a cash offer in 3 minutes
    Find out how much your home could sell for in as little as 3 minutes with a no-obligation cash offer.
    Estimated market value
    $774,300
    Get a cash offer in 3 minutes
    Find out how much your home could sell for in as little as 3 minutes with a no-obligation cash offer.
    Estimated market value
    $774,300