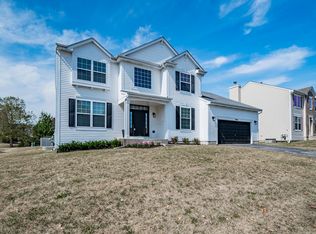
Welcome to this better-than-new single-family home in sought-after Tuttle Estates! Thoughtfully updated inside & out with stylish, on-trend finishes, this stunning 5-bedroom + dedicated office, 3.5-bath residence offers the perfect blend of luxury, space, and functionality. New Roof July2026! The main level features formal living and dining rooms, ideal for entertaining. The expansive kitchen is a chef's dream with abundant cabinetry, eat in area, a large quartz island, and brand-new high-end appliances. A private main-floor bedroom with en-suite bath provides an ideal setup for guests or multigenerational living. A dedicated den, convenient half bath, and laundry/mudroom complete the bright and spacious first floor. Upstairs, the generous primary suite offers dual closets and a spa-inspired bath. Three additional bedrooms and a shared full bath provide plenty of room for family or guests. No expense was spared in creating this exceptional home, featuring hard-surface flooring throughout (with carpeted stairs), ceiling fans in every bedroom, and upscale finishes at every turn. The full unfinished basement offers endless possibilities for storage, a home gym, or future living space. Step outside to a large backyard with patio, perfect for relaxing or entertaining. Conveniently located just minutes from Route 59 and vibrant downtown Plainfield, and served by highly rated Plainfield North schools. This is the one you've been waiting for!
Closed
Zillow last checked:
Listing updated:
Bought with:
Mary Muszynski
Charles Rutenberg Realty of IL
Source: MRED as distributed by MLS GRID,MLS#: 12693816
Price history
| Date | Event | Price |
|---|---|---|
| 10/16/2026 | Sold | $560,000$178/sqft |
Source:  MRED as distributed by MLS GRID #12693816 Report a problem MRED as distributed by MLS GRID #12693816 Report a problem | ||
| 8/20/2026 | Price change | $560,000-3.4%$178/sqft |
Source: MRED as distributed by MLS GRID #12693816 Report a problem | ||
| 7/31/2026 | Price change | $580,000-0.9%$185/sqft |
Source: MRED as distributed by MLS GRID #12693816 Report a problem | ||
| 7/2/2026 | Listed for sale | $585,000-2.5%$186/sqft |
Source: MRED as distributed by MLS GRID #12693816 Report a problem | ||
| 7/1/2026 | Listing removed | $600,000$191/sqft |
Source: MRED as distributed by MLS GRID #12652215 Report a problem | ||
| 5/19/2026 | Listed for sale | $600,000$191/sqft |
Source: MRED as distributed by MLS GRID #12652215 Report a problem | ||
| 5/18/2026 | Listing removed | $600,000$191/sqft |
Source: MRED as distributed by MLS GRID #12634020 Report a problem | ||
| 4/30/2026 | Listed for sale | $600,000+25.5%$191/sqft |
Source: MRED as distributed by MLS GRID #12634020 Report a problem | ||
| 4/29/2026 | Listing removed | $4,800$2/sqft |
Source: Zillow Rentals Report a problem | ||
| 3/20/2026 | Listed for rent | $4,800$2/sqft |
Source: Zillow Rentals Report a problem | ||
| 6/21/2024 | Sold | $478,000-4.2%$152/sqft |
Source: MRED as distributed by MLS GRID #12046755 Report a problem | ||
| 6/14/2024 | Pending sale | $499,000$159/sqft |
Source: MRED as distributed by MLS GRID #12046755 Report a problem | ||
| 6/3/2024 | Contingent | $499,000$159/sqft |
Source: MRED as distributed by MLS GRID #12046755 Report a problem | ||
| 5/22/2024 | Price change | $499,000-3.1%$159/sqft |
Source: MRED as distributed by MLS GRID #12046755 Report a problem | ||
| 5/6/2024 | Listed for sale | $514,900$164/sqft |
Source: MRED as distributed by MLS GRID #12046755 Report a problem | ||
| 5/3/2024 | Listing removed | -- |
Source: MRED as distributed by MLS GRID #11946970 Report a problem | ||
| 4/26/2024 | Price change | $514,900-1.9%$164/sqft |
Source: MRED as distributed by MLS GRID #11946970 Report a problem | ||
| 4/18/2024 | Price change | $524,900-0.9%$167/sqft |
Source: MRED as distributed by MLS GRID #11946970 Report a problem | ||
| 3/19/2024 | Listed for sale | $529,900$169/sqft |
Source: MRED as distributed by MLS GRID #11946970 Report a problem | ||
| 3/14/2024 | Contingent | $529,900$169/sqft |
Source: MRED as distributed by MLS GRID #11946970 Report a problem | ||
| 3/6/2024 | Listed for sale | $529,900$169/sqft |
Source: MRED as distributed by MLS GRID #11946970 Report a problem | ||
Get a cash offer in 3 minutes
Find out how much your home could sell for in as little as 3 minutes with a no-obligation cash offer.
Estimated market value
$553,100
