For those with an eye for intelligent design, authentic styling and the ultimate in luxury living, a gated 2015 East Coast Traditional estate awaits. A home of extraordinary comfort and gracious ambiance where warmth and welcome abound. Meticulous attention to detail and craftsmanship is evident throughout. The inspired exterior of the home has a vibrant presence, delightfully picturesque; an innovative interpretation that reflects the Eastern Seaboard influence. Radiant interiors express the latest in modern living. Elaborate detailed ceilings, prevalent wainscoting and beadboard enhance the beauty with an abundance of richly carved trim and moldings. Sunlit rooms are in perfect scale brightened by abundant use of glass. Baths are adorned in high end lighting, fixtures and finishes. The kitchen is the consummate culinary dream center designed for the adventurous at home chef. Fully appointed with Calcutta marble and an array of state of the art professional appliances including Wolf range and 72" Sub Zero fridge. Walls of folding glass walls provide seamless access from the indoors to the out and give way to a private backyard oasis where the pool house, covered patio, salt water pool and spa, built-in BBQ and firepit epitomize the Southern California lifestyle of endless al fresco leisure and limitless outdoor entertaining. Highlights include Creston home automation system, wine room, LED lighting, security system with cameras, and solar panel system. Five bedrooms plus office with six bathrooms round out the comfortable accommodations for family and guests. Located in the acclaimed Dixie Canyon Charter School District, and just moments from major film and TV studios, the chic shopping and dining district along famed Ventura Blvd. and the fabulous Shops at Sportsmen's Lodge! This is the place where you want to live.
Sold for $3,678,000
Tax assessed value
$3,678,000
12948 Woodbridge St, Studio City, CA 91604
5beds
4,725sqft
Residential
Built in 2015
7,967 Square Feet Lot
$3,808,100 Zestimate®
$778/sqft
$15,137 Estimated rent
Home value
$3,808,100
$3.50M - $4.15M
$15,137/mo
Zestimate® history
Owner options
List your home for rent
$15,137/mo
Rent Zestimate®
Find your next renter with Zillow Rental Manager. Plus, with online applications, you can quickly screen prospective tenants – for free.
$15,137/mo
Rent Zestimate®
Refinance and save
$23,286/mo
Est. payment
Refinancing to a lower rate could help reduce your monthly payments and save thousands over the life of the loan.
$23,286/mo
Est. payment
Explore your selling options
Work with a Zillow partner agent
Leverage their expertise and Zillow's premium Showcase listings to get your home seen by more buyers.
Get startedList with your own agent
Get your home in front of millions of buyers by listing it on Zillow.
Learn how to do itSell it yourself
Take full control of how buyers see your home on Zillow by listing For Sale by Owner (FSBO).
List your homeWhat's special
Zillow last checked:
Listing updated:
Listed by:
Michael J. Okun DRE # 01430979 818-415-1819,
Sotheby's International Realty 818-990-8700,
Lara Arslanian DRE # 01274839 626-590-1243,
COMPASS
Bought with:
Barrington Malcolm, DRE # 02029377
The Agency
Source: CLAW,MLS#: 24-436987
Facts & features
Interior
Bedrooms & bathrooms
- Bedrooms: 5
- Bathrooms: 6
- Full bathrooms: 3
- 3/4 bathrooms: 2
- 1/2 bathrooms: 1
Rooms
- Room types: Breakfast Bar, Dining Room, Family Room, Living Room, Office, Patio Covered, Powder, Walk-In Closet, Pantry, Great Room, Guest-Maids Quarters
Bedroom
- Features: Walk-In Closet(s)
Bathroom
- Features: Double Vanity(s), Powder Room, Remodeled, Shower and Tub
Kitchen
- Features: Gourmet Kitchen, Kitchen Island, Marble Counters, Open to Family Room, Remodeled, Pantry
Heating
- Central
Cooling
- Central Air
Appliances
- Included: Dishwasher, Disposal, Microwave, Range/Oven, Refrigerator, Washer
- Laundry: Laundry Room
Features
- Smart Home, Open Floorplan, Turnkey, Recessed Lighting, Breakfast Counter / Bar, Breakfast Area, Formal Dining Rm
- Flooring: Wood
- Has fireplace: Yes
- Fireplace features: Fire Pit, Living Room, Patio
Interior area
- Total structure area: 4,725
- Total interior livable area: 4,725 sqft
Property
Parking
- Total spaces: 2
- Parking features: Direct Access, Garage - 2 Car
- Garage spaces: 2
Features
- Levels: Two
- Stories: 1
- Pool features: Heated, In Ground, Salt Water
- Spa features: In Ground
- Has view: Yes
- View description: None
Lot
- Size: 7,967 Square Feet
- Dimensions: 50 x 160
Details
- Additional structures: Pool House
- Parcel number: 2375019022
- Zoning: LAR1
- Special conditions: Standard
Construction
Type & style
- Home type: SingleFamily
- Architectural style: Cape Cod
- Property subtype: Residential
Materials
- Wainscotting
Condition
- Updated/Remodeled
- Year built: 2015
Community & HOA
Community
- Security: Gated
HOA
- Has HOA: No
Location
- Region: Studio City
Financial & listing details
- Price per square foot: $778/sqft
- Tax assessed value: $3,678,000
- Annual tax amount: $44,271
- Date on market: 12/10/2025
Price history
| Date | Event | Price |
|---|---|---|
| 11/1/2024 | Sold | $3,678,000-0.5%$778/sqft |
Source:  CLAW #24-436987 Report a problem CLAW #24-436987 Report a problem | ||
| 10/26/2024 | Listing removed | $18,000$4/sqft |
Source:  CLAW #24-436319 Report a problem CLAW #24-436319 Report a problem | ||
| 10/8/2024 | Pending sale | $3,695,000+47.4%$782/sqft |
Source: CLAW #24-436987 Report a problem | ||
| 9/14/2024 | Listed for rent | $18,000+2.9%$4/sqft |
Source: CLAW #24-436319 Report a problem | ||
| 9/12/2024 | Listing removed | $17,500$4/sqft |
Source: Zillow Rentals Report a problem | ||
| 9/3/2024 | Price change | $17,500-2.8%$4/sqft |
Source: Zillow Rentals Report a problem | ||
| 8/30/2024 | Price change | $18,000-2.7%$4/sqft |
Source: Zillow Rentals Report a problem | ||
| 8/3/2024 | Listed for rent | $18,500+2.8%$4/sqft |
Source: Zillow Rentals Report a problem | ||
| 2/29/2024 | Listing removed | -- |
Source: Zillow Rentals Report a problem | ||
| 1/31/2024 | Listed for rent | $18,000-5.3%$4/sqft |
Source: Zillow Rentals Report a problem | ||
| 1/2/2024 | Listing removed | -- |
Source: Zillow Rentals Report a problem | ||
| 12/2/2023 | Listed for rent | $19,000+8.6%$4/sqft |
Source: Zillow Rentals Report a problem | ||
| 2/26/2022 | Listing removed | -- |
Source: Zillow Rental Manager Report a problem | ||
| 2/9/2022 | Price change | $17,500-2.8%$4/sqft |
Source: Zillow Rental Manager Report a problem | ||
| 2/1/2022 | Listed for rent | $18,000$4/sqft |
Source: Zillow Rental Manager Report a problem | ||
| 11/9/2015 | Sold | $2,507,000-7.1%$531/sqft |
Source: Public Record Report a problem | ||
| 10/22/2015 | Pending sale | $2,699,000$571/sqft |
Source: Rodeo Realty #SR15214985 Report a problem | ||
| 10/1/2015 | Price change | $2,699,000-3.6%$571/sqft |
Source: Rodeo Realty #SR15214985 Report a problem | ||
| 8/10/2015 | Listed for sale | $2,799,000+133.3%$592/sqft |
Source: Rodeo Realty #SR15175475 Report a problem | ||
| 3/2/2015 | Sold | $1,200,000+14.3%$254/sqft |
Source: Public Record Report a problem | ||
| 8/26/2014 | Sold | $1,050,000+5.1%$222/sqft |
Source: Public Record Report a problem | ||
| 8/3/2014 | Pending sale | $999,000$211/sqft |
Source: General Realty Group Inc. #SR14120565 Report a problem | ||
| 7/30/2014 | Listed for sale | $999,000$211/sqft |
Source: General Realty Group Inc. #SR14120565 Report a problem | ||
| 6/26/2014 | Pending sale | $999,000$211/sqft |
Source: General Realty Group Inc. #SR14120565 Report a problem | ||
| 6/10/2014 | Listed for sale | $999,000$211/sqft |
Source: General Realty Group Inc. #SR14120565 Report a problem | ||
Public tax history
| Year | Property taxes | Tax assessment |
|---|---|---|
| 2025 | $44,271 +25.5% | $3,678,000 +26.4% |
| 2024 | $35,285 +2% | $2,909,581 +2% |
| 2023 | $34,592 +4.9% | $2,852,532 +2% |
| 2022 | $32,967 +1.3% | $2,796,601 +2% |
| 2021 | $32,559 -1% | $2,741,767 +1% |
| 2020 | $32,897 | $2,713,655 +2% |
| 2019 | $32,897 +4.5% | $2,660,447 +2% |
| 2018 | $31,470 | $2,608,282 +2% |
| 2017 | $31,470 +2.2% | $2,557,140 +2% |
| 2016 | $30,777 +2.7% | $2,507,000 +138.8% |
| 2015 | $29,954 +2243.5% | $1,050,000 +971.9% |
| 2014 | $1,278 | $97,953 +2.5% |
| 2012 | -- | $95,600 +2% |
| 2011 | -- | $93,726 +0.8% |
| 2010 | -- | $93,026 -0.2% |
| 2009 | -- | $93,248 +2% |
| 2008 | -- | $91,420 +2% |
| 2007 | -- | $89,629 +2% |
| 2006 | -- | $87,873 |
| 2005 | -- | $87,873 +4% |
| 2004 | -- | $84,463 +1.9% |
| 2003 | -- | $82,916 +2% |
| 2002 | -- | $81,291 +4% |
| 2000 | -- | $78,136 |
Find assessor info on the county website
Neighborhood: Studio City
Nearby homes
- $2,843,9004 bd4 ba3.1k sqft12952 Woodbridge St, Studio City, CA 91604Off Market
- $7,9004 bd4 ba3.1k sqft12944 Woodbridge St, Studio City, CA 91604For Rent
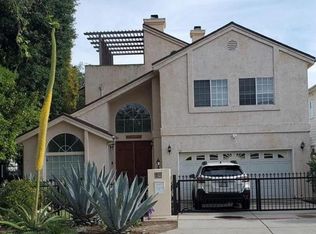
- $1,522,8002 bd2 ba1.3k sqft12956 Woodbridge St, Studio City, CA 91604Off Market
- $2,374,1003 bd2 ba1.8k sqft12932 Woodbridge St, Studio City, CA 91604Off Market
- $1,508,8003 bd1 ba1.4k sqft12964 Woodbridge St, Studio City, CA 91604Off Market
- $2,726,6004 bd4 ba3.6k sqft12949 Valleyheart Dr, Studio City, CA 91604Off Market
- $1,138,9001 bd1 ba710 sqft12953 Valleyheart Dr, Studio City, CA 91604Off Market
- $3,120,9004 bd4 ba4.6k sqft12945 Valleyheart Dr, Studio City, CA 91604Off Market
Nearby schools
GreatSchools rating
- 8/10Dixie Canyon Community Charter SchoolGrades: K-5Distance: 0.5 mi
- 6/10Louis D. Armstrong Middle SchoolGrades: 6-8Distance: 1.2 mi
- 5/10Ulysses S. Grant Senior High SchoolGrades: 9-12Distance: 2.1 mi
Schools provided by the listing agent
- District: Los Angeles Unified
Source: CLAW. This data may not be complete. We recommend contacting the local school district to confirm school assignments for this home.
Get a cash offer in 3 minutes
Find out how much your home could sell for in as little as 3 minutes with a no-obligation cash offer.
Estimated market value
$3,808,100
Get a cash offer in 3 minutes
Find out how much your home could sell for in as little as 3 minutes with a no-obligation cash offer.
Estimated market value
$3,808,100
- California
- Los Angeles County
- Los Angeles
- 91604
- Studio City
- 12948 Woodbridge St
Nearby cities
Nearby neighborhoods
Nearby zip codes
Other Los Angeles Topics
