Skip main navigation
Closed
  • Price Unknown

    12948 Woodstock Dr, Nevada City, CA 95959

    4beds
    4,184sqft
    Multi Family, Single Family Residence
    Built in 1991
    6.2 Acres Lot
    $-- Zestimate®
    $--/sqft
    $3,778 Estimated rent

    Home value

    Not available

    Estimated sales range

    Not available

    $3,778/mo

    Zestimate® history
    Loading
    Loading...

    Owner options

    List your home for rent

    $3,778/mo

    Rent Zestimate®

    Find your next renter with Zillow Rental Manager. Plus, with online applications, you can quickly screen prospective tenants – for free.

    Learn more

    $3,778/mo

    Rent Zestimate®

    Refinance and save

    $540/mo

    Est. payment

    Refinancing to a lower rate could help reduce your monthly payments and save thousands over the life of the loan.

    See today's rates

    $540/mo

    Est. payment

    Explore your selling options

    Work with a Zillow partner agent

    Leverage their expertise and Zillow's premium Showcase listings to get your home seen by more buyers.

    Get started

    List with your own agent

    Get your home in front of millions of buyers by listing it on Zillow.

    Learn how to do it

    Sell it yourself

    Take full control of how buyers see your home on Zillow by listing For Sale by Owner (FSBO).

    List your home

    What's special

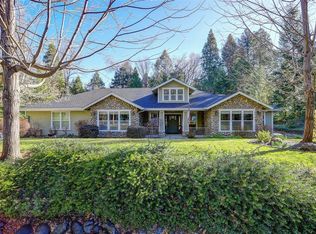
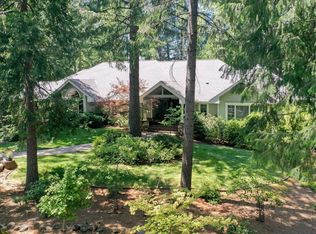
    Breathtaking one story home nestled on a lush 6.2 acres in desirable Banner Mountain Woodlands. Meandering paved driveway leads up to this lovely contemporary home with end of cul de sac privacy w/ dramatic entry & views over Nevada City. Romantic open living room with fireplace & beautiful bookshelves and hardwood floors throughout. Huge formal dining room with seating for 12 & a wonderful large gourmet kitchen that opens into the family room w/ soaring ceilings & french doors leading out to the low maintenance patios and gardens. Master suite has sitting area & fireplace with a luscious bathroom & 2 walk in closets. Guest wing at the other end has 2 bedrooms and office, + a fabulous separate guest quarters w/ soaring ceilings, murphy bed, kitchenette and bath with exterior access or through the garage. 1 of the 6 acres is landscaped and the balance is natural beauty. Trail access off the property. This wonderful home fits all bells & whistles of Nevada County living!

    This property is not currently displayed as for sale or rent on Zillow. This may be different from what's on other websites or public sources.
    Zillow last checked:

    Listing updated:

    Listed by:

    Mimi Simmons DRE #00871435 530-265-7940,

    Century 21 Cornerstone Realty

    Bought with:

    Steve Medina, DRE #02010875

    Coldwell Banker Grass Roots Realty

    Source: MetroList Services of CA,MLS#: 19050818Originating MLS: MetroList Services, Inc.

    Facts & features

    Interior

    Bedrooms & bathrooms
    • Bedrooms: 4
    • Bathrooms: 4
    • Full bathrooms: 3
    • Partial bathrooms: 1
    Rooms
    • Room types: Bathroom, Bonus Room, Family Room, Great Room, Guest Quarters, Living Room, Master Bathroom, Master Bedroom
    Primary bedroom
    • Features: Outside Access
    Primary bathroom
    • Features: Double Vanity, Shower Stall(s), Sunken Tub, Tile, Walk-In Closet(s)
    Dining room
    • Features: Breakfast Nook, Bar, Formal Room, Space in Kitchen
    Kitchen
    • Features: Granite Counters, Kitchen/Family Combo, Pantry Cabinet
    Heating
    • Central, Fireplace Insert, Natural Gas
    Cooling
    • Ceiling Fan(s), Central Air
    Appliances
    • Included: Trash Compactor, Disposal, Double Oven, Free-Standing Refrigerator, Gas Cooktop, Gas Water Heater, Microwave
    • Laundry: Cabinets, Gas Dryer Hookup, Inside Room, Sink
    Features
    • Central Vac Plumbed
    • Flooring: Carpet, Tile, Wood
    • Number of fireplaces: 3
    • Fireplace features: Double Sided, Family Room, Living Room, Master Bedroom
    Interior area
    • Total interior livable area: 4,184 sqft

    Property

    Parking
    • Total spaces: 2
    • Parking features: Garage Door Opener, Garage Faces Side
    • Garage spaces: 2
    • Has uncovered spaces: Yes
    Features
    • Stories: 1
    • Exterior features: Fire Pit
    Lot
    • Size: 6.2 Acres
    • Features: Auto Sprinkler F&R, Cul-De-Sac, See Remarks
    Details
    • Additional structures: Guest House
    • Zoning description: R-1
    • Special conditions: Standard
    • Other equipment: MultiPhone Lines

    Construction

    Type & style
    • Home type: SingleFamily
    • Architectural style: Contemporary
    • Property subtype: Multi Family, Single Family Residence
    Materials
    • Frame, Lap Siding, Wood
    • Foundation: Raised
    • Roof: Composition
    Condition
    • Year built: 1991

    Utilities & green energy

    • Sewer: Septic System
    • Water: Public
    • Utilities for property: Internet Available, Natural Gas Connected

    Community & HOA

    HOA
    • Has HOA: Yes
    • HOA fee: $540 annually
    Location
    • Region: Nevada City

    Financial & listing details

    • Date on market: 2/2/2022
    • Road surface type: Paved

    Price history

    DateEventPrice
    11/7/2019Sold$1,024,000+16.4%$245/sqft
    Source: MetroList Services of CA #19050818 Report a problem
    5/15/2013Sold$880,000-5.4%$210/sqft
    Source: MetroList Services of CA #13601699 Report a problem
    6/7/2002Sold$930,000$222/sqft
    Source: MetroList Services of CA #10607896 Report a problem

    Public tax history

    Tax history is unavailable.

    Neighborhood: 95959

    Nearby schools

    GreatSchools rating