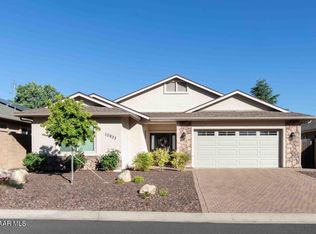
Welcome to your Quailwood sanctuary! This move-in ready home sits on a premium lot with mountain views and privacy. Enjoy an open floor plan, a luxurious Master Suite, and two additional Bedrooms with a full Bath. The Kitchen boasts new Stainless Steel appliances, and the Great Room features a cozy Gas Fireplace. Outside, a vast concrete pad stretches across the back of the home, offering a serene retreat to savor the majestic mountain and prairie panoramas, with no rear neighbors to disrupt the tranquility. The area behind the home also serves as a wildlife refuge, enhancing the natural allure of the community. Updates include fresh paint, a new roof in, and a Ring camera system. LifeProof LVP flooring adds durability and style. Plus, benefit from a custom security door and garage shelv
Sold for $445,000
Zillow last checked:
Listing updated:
Bought with:
Jamie Pruitt, SA654456000
Rent Right and Home Right
Source: PAAR as distributed by MLS GRID,MLS#: 1062285
Price history
| Date | Event | Price |
|---|---|---|
| 8/21/2026 | Listing removed | $508,000$297/sqft |
Source:  PAAR as distributed by MLS GRID #1082869 Report a problem PAAR as distributed by MLS GRID #1082869 Report a problem | ||
| 7/28/2026 | Price change | $508,000-1.9%$297/sqft |
Source: PAAR as distributed by MLS GRID #1082869 Report a problem | ||
| 6/26/2026 | Price change | $518,000-1.3%$303/sqft |
Source: PAAR as distributed by MLS GRID #1082869 Report a problem | ||
| 6/15/2026 | Listed for sale | $524,900+18%$307/sqft |
Source: PAAR as distributed by MLS GRID #1082869 Report a problem | ||
| 4/23/2024 | Sold | $445,000-1.1%$260/sqft |
Source: PAAR as distributed by MLS GRID #1062285 Report a problem | ||
| 3/11/2024 | Pending sale | $450,000$263/sqft |
Source: PAAR as distributed by MLS GRID #1062285 Report a problem | ||
| 3/11/2024 | Contingent | $450,000$263/sqft |
Source: PAAR as distributed by MLS GRID #1062285 Report a problem | ||
| 2/27/2024 | Listed for sale | $450,000+62.7%$263/sqft |
Source: PAAR as distributed by MLS GRID #1062285 Report a problem | ||
| 12/30/2019 | Sold | $276,500-0.7%$162/sqft |
Source: PAAR as distributed by MLS GRID #1021340 Report a problem | ||
| 11/10/2019 | Pending sale | $278,500$163/sqft |
Source: EXP Realty LLC #1021340 Report a problem | ||
| 10/24/2019 | Price change | $278,500-3.6%$163/sqft |
Source: EXP Realty LLC #1021340 Report a problem | ||
| 9/9/2019 | Listed for sale | $289,000$169/sqft |
Source: EXP Realty LLC #1021340 Report a problem | ||
| 8/15/2019 | Pending sale | $289,000$169/sqft |
Source: EXP Realty LLC #1021340 Report a problem | ||
| 5/24/2019 | Listed for sale | $289,000+131.2%$169/sqft |
Source: EXP Realty LLC #1021340 Report a problem | ||
| 9/9/2011 | Sold | $125,000$73/sqft |
Source: PAAR as distributed by MLS GRID #955986 Report a problem | ||
| 6/18/2011 | Listed for sale | $125,000-52.8%$73/sqft |
Source: DOMINION REAL ESTATE PARTNERS, LLC #955986 Report a problem | ||
| 3/30/2007 | Sold | $265,000-0.6%$155/sqft |
Source: PAAR as distributed by MLS GRID #899968 Report a problem | ||
| 10/4/2005 | Sold | $266,500$156/sqft |
Source: Public Record Report a problem | ||
Get a cash offer in 3 minutes
Find out how much your home could sell for in as little as 3 minutes with a no-obligation cash offer.
Estimated market value
$496,800
