Sunday Open House Canceled. Welcome to this beautifully maintained 2,408 SF home in desirable Green Oak Township! Offering 4 bedrooms and 2.5 bathrooms, this home features a spacious and inviting floor plan designed for both everyday living and entertaining. The impressive great room showcases soaring ceilings and expansive windows that fill the space with natural light. A first-floor office provides the perfect work-from-home setup or flex space. The finished basement includes an egress window for the 4th bedroom, creating additional living space and functionality. Step outside to enjoy the private over 1/2 acre corner lot from the new composite deck, complete with an underground dog fence around the yard for added convenience. The oversized 2.5-car garage offers ample room for vehicles, storage, and workshop space. No HOA fees. Additional highlights include a whole-home generator, newer roof, furnace, A/C, and hot water heater. Move-in ready with peace of mind and plenty of space to enjoy both inside and out!
Pending
$548,000
12949 Millbrooke Way, South Lyon, MI 48178
4beds
3,104sqft
Single Family Residence
Built in 1995
0.57 Acres Lot
$562,300 Zestimate®
$177/sqft
$-- HOA
What's special
- 8 days |
- 52 |
- 1 |
Likely to sell faster than
Zillow last checked:
Listing updated:
Listed by:
Nick Prokop 248-207-0913,
Real Estate One-Northville 248-305-1900,
Marianne Prokop 248-891-7512,
Real Estate One-Northville
Source: Realcomp II,MLS#: 20261047878
Facts & features
Interior
Bedrooms & bathrooms
- Bedrooms: 4
- Bathrooms: 3
- Full bathrooms: 2
- 1/2 bathrooms: 1
Primary bedroom
- Level: Second
- Area: 240
- Dimensions: 16 X 15
Bedroom
- Level: Second
- Area: 165
- Dimensions: 15 X 11
Bedroom
- Level: Second
- Area: 180
- Dimensions: 15 X 12
Bedroom
- Level: Basement
- Area: 144
- Dimensions: 12 X 12
Primary bathroom
- Level: Second
- Area: 126
- Dimensions: 14 X 9
Other
- Level: Second
- Area: 60
- Dimensions: 10 X 6
Other
- Level: Entry
- Area: 20
- Dimensions: 5 X 4
Dining room
- Level: Entry
- Area: 130
- Dimensions: 13 X 10
Flex room
- Level: Entry
- Area: 154
- Dimensions: 14 X 11
Great room
- Level: Entry
- Area: 375
- Dimensions: 25 X 15
Kitchen
- Level: Entry
- Area: 260
- Dimensions: 20 X 13
Laundry
- Level: Entry
- Area: 35
- Dimensions: 7 X 5
Heating
- Forced Air, Natural Gas
Cooling
- Ceiling Fans, Central Air
Appliances
- Included: Dishwasher, Disposal, Free Standing Gas Range, Microwave
Features
- Basement: Partially Finished
- Has fireplace: Yes
- Fireplace features: Family Room
Interior area
- Total interior livable area: 3,104 sqft
- Finished area above ground: 2,404
- Finished area below ground: 700
Property
Parking
- Total spaces: 2.5
- Parking features: Twoand Half Car Garage, Attached
- Attached garage spaces: 2.5
Features
- Levels: Two
- Stories: 2
- Entry location: GroundLevelwSteps
- Patio & porch: Deck
- Pool features: None
Lot
- Size: 0.57 Acres
- Dimensions: 151 x 184
Details
- Parcel number: 1625103082
- Special conditions: Short Sale No,Standard
Construction
Type & style
- Home type: SingleFamily
- Architectural style: Colonial
- Property subtype: Single Family Residence
Materials
- Brick, Wood Siding
- Foundation: Basement, Poured
- Roof: Asphalt
Condition
- New construction: No
- Year built: 1995
Utilities & green energy
- Sewer: Septic Tank
- Water: Well
- Utilities for property: Underground Utilities
Community & HOA
Community
- Subdivision: PEMBROOKE CROSSING 2
HOA
- Has HOA: No
Location
- Region: South Lyon
Financial & listing details
- Price per square foot: $177/sqft
- Tax assessed value: $159,082
- Annual tax amount: $4,828
- Date on market: 6/26/2026
- Cumulative days on market: 8 days
- Listing agreement: Exclusive Right To Sell
- Listing terms: Cash,Conventional,FHA,Va Loan
Estimated market value
$562,300
$534,000 - $590,000
$4,081/mo
Price history
| Date | Event | Price |
|---|---|---|
| 6/28/2026 | Pending sale | $548,000$177/sqft |
Source:  Realcomp II #20261047878 Report a problem Realcomp II #20261047878 Report a problem | ||
| 6/26/2026 | Listed for sale | $548,000+42.3%$177/sqft |
Source: Realcomp II #20261047878 Report a problem | ||
| 12/20/2023 | Listing removed | $385,000-4.9%$124/sqft |
Source:  MiRealSource #40169944 Report a problem MiRealSource #40169944 Report a problem | ||
| 6/11/2023 | Listing removed | -- |
Source: MiRealSource #40169944 Report a problem | ||
| 6/10/2021 | Sold | $405,000+5.2%$130/sqft |
Source:  MichRIC #23111066 Report a problem MichRIC #23111066 Report a problem | ||
| 5/14/2021 | Contingent | $385,000$124/sqft |
Source: MiRealSource #40169944 Report a problem | ||
| 5/13/2021 | Pending sale | $385,000$124/sqft |
Source:  AAABOR #3280639 Report a problem AAABOR #3280639 Report a problem | ||
| 5/6/2021 | Listed for sale | $385,000+79.2%$124/sqft |
Source: AAABOR #3280639 Report a problem | ||
| 6/21/2012 | Sold | $214,900-1.9%$69/sqft |
Source: Public Record Report a problem | ||
| 4/12/2012 | Price change | $219,000-0.4%$71/sqft |
Source: RE/MAX Classic #212028490 Report a problem | ||
| 3/27/2012 | Price change | $219,900-6.4%$71/sqft |
Source: RE/MAX Classic #212028490 Report a problem | ||
| 3/21/2012 | Price change | $234,900-6%$76/sqft |
Source: RE/MAX Classic #212028490 Report a problem | ||
| 9/9/2011 | Listed for sale | $249,900+23.7%$81/sqft |
Source: REAL ESTATE ONE-SOUTH LYON #211095080 Report a problem | ||
| 10/20/1995 | Sold | $202,000$65/sqft |
Source: Public Record Report a problem | ||
Public tax history
| Year | Property taxes | Tax assessment |
|---|---|---|
| 2025 | $4,703 +11.5% | $209,200 +1.9% |
| 2024 | $4,219 +5% | $205,200 +8.2% |
| 2023 | $4,018 +4.3% | $189,700 +17.9% |
| 2022 | $3,854 | $160,900 +1.1% |
| 2021 | -- | $159,100 +5.3% |
| 2020 | -- | $151,100 +13.9% |
| 2019 | $3,856 +281.2% | $132,700 +0.5% |
| 2018 | $1,011 -74.3% | $132,000 -0.5% |
| 2017 | $3,930 | $132,700 +3.1% |
| 2016 | $3,930 | $128,700 +3.7% |
| 2014 | $3,930 +8.8% | $124,100 +12.8% |
| 2012 | $3,612 | $110,000 -0.7% |
| 2011 | -- | $110,800 -1.5% |
| 2010 | -- | $112,500 -5.5% |
| 2009 | -- | $119,000 -33.1% |
| 2008 | -- | $177,900 |
| 2007 | $3,273 +9.1% | -- |
| 2006 | $3,000 +197.4% | $196,900 +12.6% |
| 2005 | $1,009 -12% | $174,900 +4.6% |
| 2003 | $1,146 | $167,200 +3.3% |
| 2002 | -- | $161,900 +10% |
| 2001 | $1,145 +18% | $147,200 +5.2% |
| 2000 | $971 | $139,900 |
Find assessor info on the county website
Monthly payment
Est. payment$--/mo
Payment breakdown
Explore the cost of this home by adjusting the details. Changes won't be saved.All calculations are estimates and provided by Zillow, Inc. for informational purposes only. Actual amounts may vary.
HOA fees may include property taxes on listings classified as Co-Ops. Contact the listing agent and/or owner for fee details.
Mortgage interest rates are dependent on a number of factors, including credit score, down payment, and repayment length. Interest rate data provided by Zillow Group Marketplace, Inc. as of 1/1/1970 from various mortgage lenders with which we have lead or other similar arrangements; the Estimated Payment is an average of those rates.
See how much you could borrow to make a competitive offer.
Climate risks
Neighborhood: 48178
Nearby schools
GreatSchools rating
- 8/10William A. Brummer Elementary SchoolGrades: K-5Distance: 0.7 mi
- 9/10Millennium Middle SchoolGrades: 6-8Distance: 1.7 mi
- 8/10South Lyon High SchoolGrades: 9-12Distance: 2.3 mi
- $480,1003 bd3 ba2.4k sqft12949 Millbrooke Way, Green Oak Township, MI 48178Off Market
- $433,600-- bd2 ba1.7k sqft12923 Millbrooke Way, South Lyon, MI 48178Off Market
- $489,0004 bd3 ba3.1k sqft12007 Pembrooke Cir, South Lyon, MI 48178Sold
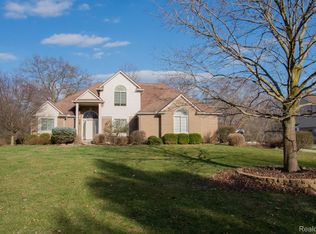
- $533,2004 bd3 ba2.5k sqft12946 Millbrooke Way, South Lyon, MI 48178Off Market
- $528,0004 bd3 ba2.8k sqft11092 Pembrooke Cir, South Lyon, MI 48178Sold
- $---- bd-- ba-- sqft11092 Pembrooke Cir, South Lyon, MI 48178Off Market
- $---- bd-- ba-- sqftPebble Ct, South lyon, MI 48178Off Market
- $455,200-- bd2 ba2.1k sqft12004 Pembrooke Cir, South Lyon, MI 48178Off Market
A local agent can set up tours, give advice and negotiate with sellers.
Similar homes
- $535,0004 bd3 ba3.2k sqft25932 Cobblers Ln, South Lyon, MI 48178For Sale

 MLS ID #20261050561, Krishna Narasareddy, Community Choice Realty Associates, LLC. Realcomp II
 - $550,0004 bd3 ba2.5k sqft1174 Horseshoe Dr, South Lyon, MI 48178For Sale
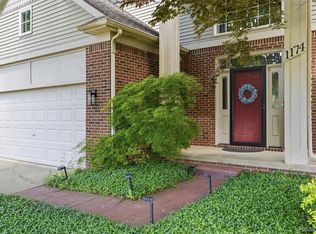 MLS ID #20261008110, Lisa Soulliere, KW Realty Livingston. Realcomp II
 - $545,0004 bd4 ba3.6k sqft59663 Pettengill Dr, New Hudson, MI 48165For Sale
 MLS ID #20261047181, Tarita Boone, Real Estate by Rita. Realcomp II
 - $630,0004 bd3 ba2.9k sqft20809 Gidran Dr, South Lyon, MI 48178For Sale
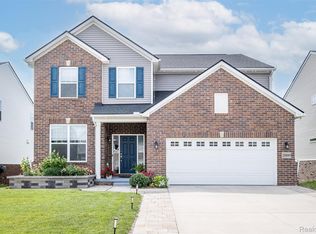 MLS ID #20261050048, Mark Kent, Berkshire Hathaway HomeServices Kee Realty Bham. Realcomp II
 - $599,0005 bd5 ba3.8k sqft7943 Debora Dr, Brighton, MI 48114For SaleMLS ID #20261053300, Michael A Ferrera, 3DX Real Estate LLC. Realcomp II
- $670,0005 bd3 ba3.1k sqft20983 Calabrese Dr, South Lyon, MI 48178For SaleMLS ID #20261050197, Erik Wright, Social House Real Estate Group LLC. Realcomp II
- $545,0003 bd3 ba2.3k sqft2159 Spring Ridge Dr, Ann Arbor, MI 48103For Sale
 MLS ID #26034570, Jeffrey Post, @properties Christie's Int'lAA. MichRIC
 - $519,0004 bd3 ba2.5k sqft57813 Cider Mill Dr, New Hudson, MI 48165For SaleMLS ID #20261029233, Lian Kollin, The Agency Hall & Hunter. Realcomp II
- $--3 bd3 ba2.3k sqft535 Woodruff Lake Rd, Highland, MI 48357AuctionAuction.com 2
- $549,9004 bd3 ba2.4k sqft250 Woodcreek Ct, Commerce Township, MI 48390For SaleMLS ID #20261041093, Chantel Fick, Realty Executives Main St LLC. Realcomp II
- $599,0004 bd3 ba3.4k sqft24982 Portsmouth Ave, Novi, MI 48374For SaleMLS ID #20261047849, Pamela Chudzinski, KW Professionals. Realcomp II
- $683,9003 bd3 ba2.8k sqft2601 Old Plank Rd, Milford, MI 48381For SaleMLS ID #20261053664, Todd A Rall, Keller Williams Ann Arbor Market Center. Realcomp II
- $649,9004 bd3 ba3.5k sqft5336 Urbana Dr, Brighton, MI 48116For SaleMLS ID #20261049363, Ian Whitelaw, Central Properties Group LLC. Realcomp II
- $443,0004 bd3 ba3.1k sqft9748 Tioga Trl, Pinckney, MI 48169For SaleMLS ID #26034414, Kiara Nelson, Keller Williams Ann Arbor Mrkt. MichRIC
- $784,9004 bd4 ba3.7k sqft53217 Bay Laurel Ln, South Lyon, MI 48178For SaleMLS ID #20261043875, Hari K Kakumanu, Community Choice Realty Associates, LLC. Realcomp II
- $774,9005 bd4 ba3.5k sqft53213 Bay Laurel Ln, South Lyon, MI 48178For SaleMLS ID #20261047909, Hari K Kakumanu, Community Choice Realty Associates, LLC. Realcomp II
- $585,0003 bd2 ba3k sqft2300 Old Plank Rd, Milford, MI 48381For SaleMLS ID #20261044211, Todd Fedie, KW Realty Livingston. Realcomp II
- $675,0005 bd4 ba2.2k sqft66 E Shore Dr, Whitmore Lake, MI 48189For Sale By Owner
- $670,0004 bd3 ba2.9k sqft8655 Joey Dr, Pinckney, MI 48169For SaleMLS ID #20261046089, Rick Beaudin, KW Realty Livingston. Realcomp II
- $599,0003 bd3 ba2.7k sqft2790 Pine Bluffs Ct, Highland, MI 48357For SaleMLS ID #20261042196, Michael J Krausman, Luxury Living Real Estate. Realcomp II
- Michigan
- Livingston County
- South Lyon
- 48178
- 12949 Millbrooke Way
Nearby cities
Nearby zip codes
Other South Lyon Topics
