Welcome to this inviting home situated on 0.98 acres in the heart of Willow. Featuring beautiful wood finishes and thoughtful updates, this home offers comfort, functionality, and beautiful views of the lake from the back deck. Inside, you'll appreciate the rich woodwork throughout, creating a warm and welcoming atmosphere.Welcome to this inviting home situated on 0.98 acres in the heart The kitchen features newer appliances, blending modern convenience with the home's rustic charm. A bright sunroom provides the perfect space for growing plants, enjoying natural light, or relaxing with a good book. The walk-out basement offers additional living space and flexibility for storage, recreation, or future customization. Step outside onto the freshly stained deck to enjoy peaceful lake views and the beauty of Alaska's changing seasons. The property also includes a heated workshop/garage, ideal for hobbies, projects, or extra storage. A newer septic system adds value and peace of mind, while the detached guest cabin provides comfortable accommodations for family and friends or the potential for a private retreat. Whether you're looking for a year-round residence or a weekend getaway, this well-maintained home offers a unique opportunity to enjoy the Alaska lifestyle with space, character, and modern updates. Buyer and Buyer's representative to verify all info herein.
Pending
$275,000
12949 N Pettis Dr, Willow, AK 99688
3beds
1,489sqft
:
Get pre-qualified$1,784/mo
Single Family Residence
Built in 1979
0.98 Acres Lot
$276,900 Zestimate®
$185/sqft
$-- HOA
What's special
Detached guest cabinInviting homePeaceful lake viewsBright sunroomRich woodwork throughoutThoughtful updatesWalk-out basement
- 37 days |
- 75 |
- 1 |
Likely to sell faster than
Zillow last checked:
Listing updated:
Listed by:
Justin D Howington,
Susitna Valley Realty, LLC
Source: AKMLS,MLS#: 26-7913
Facts & features
Interior
Bedrooms & bathrooms
- Bedrooms: 3
- Bathrooms: 2
- Full bathrooms: 1
- 3/4 bathrooms: 1
Heating
- Electric, Floor Furnace, Oil, Wood, Wood Stove
Appliances
- Laundry: Washer &/Or Dryer Hookup
Features
- Basement, Ceiling Fan(s), Family Room, Solid Surface Counter, Storage, Sun Room
- Flooring: Carpet, Vinyl
- Basement: Finished
- Has fireplace: Yes
- Fireplace features: Wood Burning Stove
- Common walls with other units/homes: No Common Walls
Interior area
- Total structure area: 1,489
- Total interior livable area: 1,489 sqft
Property
Parking
- Total spaces: 1
- Parking features: Detached, Heated Garage, Detached Carport, No Carport
- Garage spaces: 1
- Has carport: Yes
Features
- Levels: Two
- Stories: 2
- Patio & porch: Deck/Patio
- Has view: Yes
- View description: Lake
- Has water view: Yes
- Water view: Lake
- Waterfront features: None, No Access
Lot
- Size: 0.98 Acres
- Features: Fire Service Area, Landscaped, Road Service Area
- Topography: Level
Details
- Additional structures: Workshop, Barn/Shop, Shed(s)
- Parcel number: 1213B01L012
- Zoning: UNZ
- Zoning description: Not Zoned-all MSB but Palmer/Wasilla/Houston
Construction
Type & style
- Home type: SingleFamily
- Architectural style: Chalet/A-Frame
- Property subtype: Single Family Residence
Materials
- Wood Frame - 2x6, Wood Siding
- Foundation: Block, Concrete Perimeter
- Roof: Metal
Condition
- New construction: No
- Year built: 1979
Utilities & green energy
- Sewer: Septic Tank
- Water: Well
- Utilities for property: Electric, Phone Connected
Community & HOA
Location
- Region: Willow
Financial & listing details
- Price per square foot: $185/sqft
- Tax assessed value: $240,200
- Date on market: 6/30/2026
- Road surface type: Dirt, Gravel
Estimated market value
$276,900
$263,000 - $291,000
$2,319/mo
Price history
| Date | Event | Price |
|---|---|---|
| 7/2/2026 | Pending sale | $275,000$185/sqft |
Source:  AKMLS #26-7913 Report a problem AKMLS #26-7913 Report a problem | ||
| 6/30/2026 | Listed for sale | $275,000$185/sqft |
Source: AKMLS #26-7913 Report a problem | ||
Public tax history
| Year | Property taxes | Tax assessment |
|---|---|---|
| 2025 | -- | $240,200 +7.9% |
| 2024 | -- | $222,600 +4.4% |
| 2023 | -- | $213,300 +10.1% |
| 2022 | $2,965 +8.5% | $193,800 +17.9% |
| 2021 | $2,733 +4.7% | $164,400 +7.6% |
| 2020 | $2,610 +3.2% | $152,800 +3.9% |
| 2019 | $2,530 +17.4% | $147,000 +16.9% |
| 2018 | $2,155 +14.1% | $125,800 +2.3% |
| 2017 | $1,889 | $123,000 -0.5% |
| 2016 | $1,889 | $123,600 +1.6% |
| 2015 | $1,889 | $121,600 +1% |
| 2014 | $1,889 | $120,400 |
| 2013 | -- | $120,400 +0.4% |
| 2012 | -- | $119,900 +0.6% |
| 2011 | -- | $119,200 +3.9% |
| 2010 | -- | $114,700 -4.3% |
| 2009 | -- | $119,800 -4.5% |
| 2008 | -- | $125,500 |
| 2007 | -- | $125,500 -2.9% |
| 2006 | -- | $129,300 +10.9% |
| 2005 | -- | $116,600 +11.2% |
| 2004 | -- | $104,900 +9.2% |
| 2003 | -- | $96,100 +1.7% |
| 2002 | -- | $94,500 +5.6% |
| 2001 | -- | $89,500 +3.3% |
| 2000 | -- | $86,600 |
Find assessor info on the county website
Monthly payment
Est. payment
Payment breakdown
Explore the cost of this home by adjusting the details. Changes won't be saved.Climate risks
Neighborhood: 99688
Nearby schools
GreatSchools rating
- 10/10Willow Elementary SchoolGrades: PK-5Distance: 1 mi
- 4/10Houston Middle SchoolGrades: 6-8Distance: 14.3 mi
- 4/10Houston High SchoolGrades: 9-12Distance: 14.2 mi
Schools provided by the listing agent
- Elementary: Willow
- Middle: Houston
- High: Houston
Source: AKMLS. This data may not be complete. We recommend contacting the local school district to confirm school assignments for this home.
- $54,000-- bd-- ba3.7k sqft13065 N Pettis Dr, Wasilla, AK 99623Off Market
- $--0.98 acres12913 N Pettis Dr, Willow, AK 99688Sold
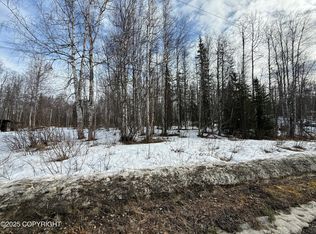
- $63,400-- bd-- ba1.2k sqft24651 W Long Lake Rd, Tazewell, AK 99688Off Market
- $--0.98 acres24677 W Long Lake Rd, Willow, AK 99688Off Market
- $--3 bd2 ba1.6k sqft13116 N Pettis Dr, Wasilla, AK 99688Sold
- $737,1005 bd3 ba3.4k sqft12998 N Pettis Dr, Willow, AK 99688Off Market
- $307,400-- bd-- ba2.5k sqft24561 W Long Lake Rd, Willow, AK 99688Off Market
- $249,0004.7 acres13026 N Pettis Dr, Willow, AK 99688Lot/Land
A local agent can set up tours, give advice and negotiate with sellers.
Similar homes
- $250,0003 bd2 ba1.2k sqft23740 W Willow 1st Ave, Willow, AK 99688For Sale
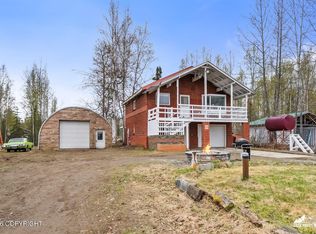
 MLS ID #26-5984, Sarah M Langford, Keller Williams Realty Alaska Group of Wasilla. AKMLS
 - $300,0002 bd1 ba1.5k sqft14357 N Stormybrook Cir, Palmer, AK 99688For Sale
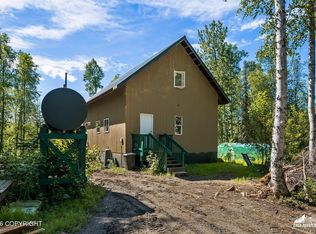 MLS ID #26-3901, Michaela Ashe, Real Broker Wasilla. AKMLS
 - $349,0003 bd3 ba1.7k sqft10753 N Crescent Ct, Willow, AK 99688For Sale
 MLS ID #26-6824, Tania Jensen, Keller Williams Realty Alaska Group of Wasilla. AKMLS
 - $250,0001 bd1 ba1.2k sqft26048 W Clover Dr, Willow, AK 99688For Sale
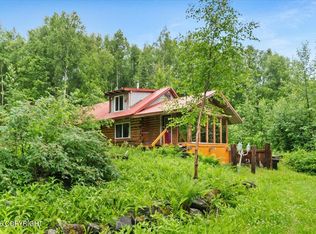 MLS ID #26-7281, Jessica Frank, Elite Real Estate Group. AKMLS
 - $324,0002 bd2 ba950 sqft18973 W Willow Cir, Willow, AK 99688For SaleMLS ID #26-7439, Rhonda L Richie, Herrington and Company, LLC. AKMLS
- $250,0001 bd-- ba1.1k sqftL15-4 Us Survey 4783, Willow, AK 99688For SaleMLS ID #26-9239, Deborah Jordan, Frontier Realty. AKMLS
- $399,0002 bd2 ba2.1k sqft23002 N Gerald Cir, Willow, AK 99688For SaleMLS ID #26-5234, Glenn Bracale, Executive Realty. AKMLS
- $150,0002 bd1 ba1.4k sqft13080 W Purches Creek Rd, Willow, AK 99688For SaleMLS ID #26-8252, Justin D Howington, Susitna Valley Realty, LLC. AKMLS
- $375,0001 bd1 ba960 sqft21686 W Creekside Dr, Willow, AK 99688For SaleMLS ID #26-6291, Justin D Howington, Susitna Valley Realty, LLC. AKMLS
- $324,9003 bd2 ba1.9k sqft2639 N Gaunt Ln, Wasilla, AK 99623For SaleMLS ID #26-5046, Dar Walden, Keller Williams Realty Alaska Group. AKMLS
- $325,0001 bd1 ba900 sqft25686 W Speedway Rd, Willow, AK 99688For SaleMLS ID #26-7628, Margaret Billinger, Jack White Real Estate Mat Su. AKMLS
- $395,0003 bd2 ba1.2k sqft8266 S Big Lake Rd, Wasilla, AK 99623For Sale By Owner
- $290,0002 bd1 ba1.1k sqft13600 W Maplewood Dr, Wasilla, AK 99623For SaleMLS ID #26-6332, Won S Zong, RE/MAX Dynamic Properties. AKMLS
- $319,0003 bd-- ba960 sqft25562 W Isa Rd, Wasilla, AK 99623For SaleMLS ID #26-6555, Alisa A Parrent, Firebird Realty, LLC. AKMLS
- $299,9991 bd-- ba1k sqft16995 W Lighthouse Dr, Wasilla, AK 99623For SaleMLS ID #26-9511, Margaret Billinger, Jack White Real Estate Mat Su. AKMLS
- $225,0002 bd2 ba1.8k sqft946 N Satisfied Dr, Wasilla, AK 99623For SaleMLS ID #26-9312, Tyler J Bobo, Keller Williams Realty Alaska Group of Wasilla. AKMLS
- $344,0003 bd2 ba1.3k sqft13933 W Brittany Lou Ave, Wasilla, AK 99623For SaleMLS ID #26-6131, Tait Zimmerman, Advantage Alaska Real Estate. AKMLS
- $325,0004 bd2 ba1.7k sqft13968 W Holly Loop, Wasilla, AK 99623For SaleMLS ID #26-5697, Martha Grover, Valley Market Real Estate. AKMLS
- $410,0003 bd2 ba2.1k sqft14124 W Millers Reach Rd, Wasilla, AK 99623For SaleMLS ID #25-14217, Jessica Frank, Elite Real Estate Group. AKMLS
- $355,0003 bd2 ba1.1k sqft6071 W Karen St, Wasilla, AK 99654For SaleMLS ID #26-7652, Kibe Lucas, The Kibe Lucas Team Keller Williams Alaska Advisors. AKMLS
