Skip main navigation
Sold
  • $800,000

    12949 NW Red Cedar Ct, Portland, OR 97229

    4beds
    3,425sqft
    Residential, Single Family Residence
    Built in 2003
    5,227.2 Square Feet Lot
    $792,100 Zestimate®
    $234/sqft
    $4,329 Estimated rent

    Home value

    $792,100

    $745,000 - $840,000

    $4,329/mo

    Zestimate® history
    Loading
    Loading...

    Owner options

    List your home for rent

    $4,329/mo

    Rent Zestimate®

    Find your next renter with Zillow Rental Manager. Plus, with online applications, you can quickly screen prospective tenants – for free.

    Learn more

    $4,329/mo

    Rent Zestimate®

    Refinance and save

    $4,105/mo

    Est. payment

    Refinancing to a lower rate could help reduce your monthly payments and save thousands over the life of the loan.

    See today's rates

    $4,105/mo

    Est. payment

    Explore your selling options

    Work with a Zillow partner agent

    Leverage their expertise and Zillow's premium Showcase listings to get your home seen by more buyers.

    Get started

    List with your own agent

    Get your home in front of millions of buyers by listing it on Zillow.

    Learn how to do it

    Sell it yourself

    Take full control of how buyers see your home on Zillow by listing For Sale by Owner (FSBO).

    List your home

    What's special

    Level lawnLarge officeElevated corridor for plantingsFrench doorsInviting great-roomBay windowsOversized primary suite
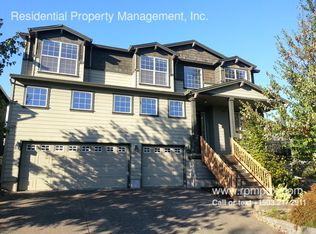
    OPEN SUNDAY 7/20 2:00-4:00! Come to Bannister Creek Park and find yourself at home in an easy-living floorplan with ample space and cascading natural light. Step from your covered south-facing front porch into a welcoming foyer and make your way across luxury vinyl floors to an expansive kitchen that opens to an inviting great-room. Here, you'll find quartz countertops, full-grain wood cabinetry, a full suite of stainless appliances and a walk-in pantry with room to spare. Pour a cool refreshment and walk out to your quiet, fenced back yard with sprinklers, patio and an elevated corridor for plantings. Upstairs are four spacious private quarters including an oversized primary suite along with a well-lit open area to serve as playroom, gym or entertainment center. Working from home? The large office is just off the main level entrance, with French doors and bay windows to welcome visitors. Commuting? You're 15 minutes from Nike World Headquarters and 20 from the Intel Triangle to your west or downtown Portland to your east. The school channel of Findley/Tumwater/Sunset is one of the metropolitan area's most coveted, and youngsters will love the level lawn and dead-end street before & after class. Ideally located near retail and recreation, locals know that a Portland address with Washington County taxes and Beaverton schools is something of a trifecta - Grab it while you can!

    Zillow last checked:

    Listing updated:

    Listed by:

    Matt Crile 503-349-4884,

    Windermere West LLC,

    Kerry Crile 503-616-8269,

    Windermere West LLC

    Bought with:

    Jen Wiley, 200703013

    Cascade Hasson Sotheby's International Realty

    Source: RMLS (OR),MLS#: 689869284MLS Logo

    Facts & features

    Interior

    Bedrooms & bathrooms
    • Bedrooms: 4
    • Bathrooms: 3
    • Full bathrooms: 2
    • Partial bathrooms: 1
    • Main level bathrooms: 1
    Primary bedroom
    • Features: French Doors, Suite, Walkin Closet, Wallto Wall Carpet
    • Level: Upper
    • Area: 364
    • Dimensions: 14 x 26
    Bedroom 2
    • Features: Closet, Wallto Wall Carpet
    • Level: Upper
    • Area: 156
    • Dimensions: 12 x 13
    Bedroom 3
    • Features: Closet, Wallto Wall Carpet
    • Level: Upper
    • Area: 132
    • Dimensions: 12 x 11
    Bedroom 4
    • Level: Upper
    Dining room
    • Features: Formal, High Ceilings, Vinyl Floor
    • Level: Main
    • Area: 156
    • Dimensions: 13 x 12
    Family room
    • Features: Wallto Wall Carpet
    • Level: Upper
    • Area: 247
    • Dimensions: 13 x 19
    Kitchen
    • Features: Dishwasher, Disposal, Eat Bar, Island, Microwave, Pantry, Free Standing Range, High Ceilings, Quartz, Vinyl Floor
    • Level: Main
    • Area: 180
    • Width: 12
    Living room
    • Features: Fireplace, High Ceilings, Vinyl Floor
    • Level: Main
    • Area: 360
    • Dimensions: 20 x 18
    Office
    • Features: Bay Window, High Ceilings, Vinyl Floor
    • Level: Main
    • Area: 204
    • Dimensions: 17 x 12
    Heating
    • Forced Air, Fireplace(s)
    Cooling
    • Central Air
    Appliances
    • Included: Dishwasher, Disposal, Free-Standing Range, Microwave, Stainless Steel Appliance(s), Washer/Dryer, Gas Water Heater
    • Laundry: Laundry Room
    Features
    • High Ceilings, Quartz, Soaking Tub, Closet, Formal, Eat Bar, Kitchen Island, Pantry, Suite, Walk-In Closet(s)
    • Flooring: Wall to Wall Carpet, Vinyl
    • Doors: French Doors
    • Windows: Double Pane Windows, Vinyl Frames, Bay Window(s)
    • Basement: Crawl Space
    • Number of fireplaces: 1
    • Fireplace features: Gas
    Interior area
    • Total structure area: 3,425
    • Total interior livable area: 3,425 sqft

    Property

    Parking
    • Total spaces: 2
    • Parking features: Driveway, Garage Door Opener, Attached
    • Attached garage spaces: 2
    • Has uncovered spaces: Yes
    Accessibility
    • Accessibility features: Natural Lighting, Utility Room On Main, Walkin Shower, Accessibility
    Features
    • Levels: Two
    • Stories: 2
    • Patio & porch: Patio, Porch
    • Exterior features: Yard, Exterior Entry
    • Fencing: Fenced
    Lot
    • Size: 5,227 sqft
    • Features: Cul-De-Sac, SqFt 5000 to 6999
    Details
    • Parcel number: R2120156

    Construction

    Type & style
    • Home type: SingleFamily
    • Architectural style: Craftsman
    • Property subtype: Residential, Single Family Residence
    Materials
    • Cement Siding
    • Foundation: Concrete Perimeter
    • Roof: Composition
    Condition
    • Approximately
    • New construction: No
    • Year built: 2003

    Utilities & green energy

    • Gas: Gas
    • Sewer: Public Sewer
    • Water: Public

    Community & neighborhood

    Location
    • Region: Portland
    • Subdivision: Bannister Creek

    HOA & financial

    HOA
    • Has HOA: Yes
    • HOA fee: $170 semi-annually
    • Amenities included: Commons, Insurance, Management

    Other

    Other facts
    • Listing terms: Cash,Conventional,FHA,VA Loan
    • Road surface type: Paved

    Price history

    DateEventPrice
    8/6/2025Sold$800,000+0%$234/sqft
    Source: RMLS (OR) #689869284 Report a problem
    7/22/2025Pending sale$799,999$234/sqft
    Source: RMLS (OR) #689869284 Report a problem
    7/20/2025Listed for sale$799,999$234/sqft
    Source: RMLS (OR) #689869284 Report a problem
    7/19/2025Pending sale$799,999$234/sqft
    Source: RMLS (OR) #689869284 Report a problem
    7/11/2025Listed for sale$799,999-0.6%$234/sqft
    Source: RMLS (OR) #689869284 Report a problem
    11/8/2023Sold$805,000-1.7%$235/sqft
    Source: RMLS (OR) #23480755 Report a problem
    10/20/2023Pending sale$819,000$239/sqft
    Source: RMLS (OR) #23480755 Report a problem
    10/6/2023Listed for sale$819,000+163.7%$239/sqft
    Source: RMLS (OR) #23480755 Report a problem
    10/3/2003Sold$310,614$91/sqft
    Source: Public Record Report a problem

    Public tax history

    YearProperty taxesTax assessment
    2025$8,228 +4.5%$487,190 +3%
    2024$7,871 +3.7%$473,000 +3%
    2023$7,590 +3.6%$459,230 +3%
    2022$7,326 +3.7%$445,860
    2021$7,065 +3.1%--
    2020$6,852 +3.5%$420,280 +3%
    2019$6,621 +3.5%$408,040
    2018$6,399 $408,040 +6.1%
    2017$6,399 +7.7%$384,630 +3%
    2016$5,942 $373,430 +3%
    2015$5,942 +4%$362,560 +3%
    2014$5,711 +5.1%$352,000 +3%
    2013$5,433 +12.8%$341,750 +3%
    2012$4,817 +2.7%$331,800 -20.1%
    2011$4,688 +2.6%$415,400 -0.8%
    2010$4,568 +1.9%$418,660 -3.7%
    2009$4,482 +6.7%$434,690 -10.9%
    2008$4,201 +2.5%$487,740 -6.5%
    2007$4,098 +12.5%$521,490 +11.1%
    2006$3,641 -11.3%$469,240 +26.4%
    2005$4,107 +12.8%$371,270 +4.4%
    2004$3,641 $355,460

    Find assessor info on the county website

    Neighborhood: 97229

    Nearby schools

    GreatSchools rating
    Schools provided by the listing agent
    • Elementary: Findley
    • Middle: Tumwater
    • High: Sunset

    Source: RMLS (OR). This data may not be complete. We recommend contacting the local school district to confirm school assignments for this home.

    Get a cash offer in 3 minutes
    Find out how much your home could sell for in as little as 3 minutes with a no-obligation cash offer.
    Estimated market value
    $792,100
    Get a cash offer in 3 minutes
    Find out how much your home could sell for in as little as 3 minutes with a no-obligation cash offer.
    Estimated market value
    $792,100