Skip main navigation
Sold for $1,135,000
  • Listing Provided by: RE/MAX ADVANTAGE
    Bought with: PONCE & PONCE REALTY, INC
    $1,135,000

    12949 Pinewood Ln, Yucaipa, CA 92399

    6beds
    4,716sqft
    Single Family Residence
    Built in 2004
    0.6 Acres Lot
    $1,117,000 Zestimate®
    $241/sqft
    $4,051 Estimated rent

    Home value

    $1,117,000

    $1.01M - $1.24M

    $4,051/mo

    Zestimate® history
    Loading
    Loading...

    Owner options

    List your home for rent

    $4,051/mo

    Rent Zestimate®

    Find your next renter with Zillow Rental Manager. Plus, with online applications, you can quickly screen prospective tenants – for free.

    Learn more

    $4,051/mo

    Rent Zestimate®

    Refinance and save

    $7,090/mo

    Est. payment

    Refinancing to a lower rate could help reduce your monthly payments and save thousands over the life of the loan.

    See today's rates

    $7,090/mo

    Est. payment

    Explore your selling options

    Work with a Zillow partner agent

    Leverage their expertise and Zillow's premium Showcase listings to get your home seen by more buyers.

    Get started

    List with your own agent

    Get your home in front of millions of buyers by listing it on Zillow.

    Learn how to do it

    Sell it yourself

    Take full control of how buyers see your home on Zillow by listing For Sale by Owner (FSBO).

    List your home

    What's special

    Gated rv parkingDouble sided gas fireplaceMature landscapingStunning cabinetryMassive walk-in closetsPlethora of windowsCorner lot
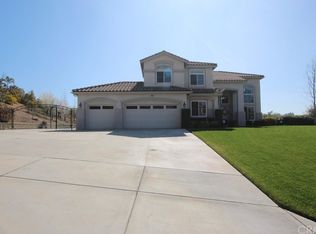
    Welcome home to Pinewood Lane, where this fabulous Whisper Ridge estate is sure to impress! This is an entertainer's dream home who is also looking for privacy and serenity. Situated on a large corner lot, at over ½ an acre, this expansive property offers gated RV parking, large pull through driveway, mature landscaping, in-ground swimming pool/spa, grass areas, patio decking, lighting, and more! The home itself features almost 4,800 sf. of living space and one the most desirable floors plans of the neighborhood. As you come through the large double door entryway, you are greeted with the vaulted ceilings, a plethora of windows letting in natural light and offering stunning views, along with the grand double staircase. The main level features the formal living room with double sided gas fireplace, formal dining room with double sided gas fireplace, double pocket door bonus room (setup for a home theatre, office, or the 6th bedroom), guest bedroom, guest bathroom, storage closets, large laundry room with more storage and sink, the oversized 3-car finished garage with upgraded garage doors, living room with gas fireplace, and gorgeous kitchen with secondary dining area. The kitchen features stunning cabinetry, granite counter tops, granite surround accent around the commercial range, stainless steel appliances (range, trash compactor, dishwasher, microwave, & beverage refrigerator), recessed lighting, double door pantry, and all with amazing views looking out to the backyard and hills/mountains. Head up the double staircase to the second level to find the built-in desk area at the top of the stairs, the other 3 guest bedrooms (1 with a full bath next to it and the other 2 sharing a full bathroom "Jack & Jill" style), the large bonus room with vaulted ceilings - a great bonus living area or game room!, plus the expansive primary suite. The primary suite offers double doors leading out the balcony that offers gorgeous views of the surrounding area and backyard. Head back into the suite to find the double sided fireplace between the bedroom and primary bathroom. Primary bathroom offers large soaking tub, stone walk-in shower, double sinks with vanity area, and double massive walk-in closets (1 can be and is currently used as a bonus room - also makes an amazing space for a home gym, office, nursery, and more!). There is simply too much to list about this amazing property! Come and see for yourself! Bonus...no HOA, nor mello roos! Your dream home awaits!

    Zillow last checked:

    Listing updated:

    Listing Provided by:

    BRANDON MIHLD DRE #01968068 909-709-9841,

    RE/MAX ADVANTAGE

    Bought with:

    AMBER ZEPEDA, DRE #02083831

    PONCE & PONCE REALTY, INC

    Source: CRMLS,MLS#: IG25118402MLS LogoOriginating MLS: California Regional MLS

    Facts & features

    Interior

    Bedrooms & bathrooms
    • Bedrooms: 6
    • Bathrooms: 4
    • Full bathrooms: 4
    • Main level bathrooms: 1
    • Main level bedrooms: 2
    Bedroom
    • Features: Bedroom on Main Level
    Bathroom
    • Features: Bathroom Exhaust Fan, Bathtub, Closet, Dual Sinks, Full Bath on Main Level, Granite Counters, Stone Counters, Soaking Tub, Separate Shower, Tub Shower
    Bathroom
    • Features: Jack and Jill Bath
    Kitchen
    • Features: Granite Counters, Kitchen Island, Kitchen/Family Room Combo
    Heating
    • Central, Fireplace(s)
    Cooling
    • Central Air
    Appliances
    • Included: 6 Burner Stove, Dishwasher, Disposal, Gas Range, Gas Water Heater, Microwave, Refrigerator, Range Hood, Trash Compactor
    • Laundry: Washer Hookup, Gas Dryer Hookup, Inside, Laundry Room, See Remarks
    Features
    • Breakfast Bar, Built-in Features, Balcony, Breakfast Area, Ceiling Fan(s), Separate/Formal Dining Room, Eat-in Kitchen, Granite Counters, High Ceilings, Multiple Staircases, Open Floorplan, Pantry, Recessed Lighting, See Remarks, Bedroom on Main Level, Jack and Jill Bath, Loft, Primary Suite, Walk-In Pantry, Walk-In Closet(s)
    • Flooring: Laminate, Tile
    • Doors: Double Door Entry, French Doors
    • Windows: Double Pane Windows, Plantation Shutters
    • Has fireplace: Yes
    • Fireplace features: Bath, Dining Room, Family Room, Gas, Living Room, Primary Bedroom, See Remarks
    • Common walls with other units/homes: No Common Walls
    Interior area
    • Total interior livable area: 4,716 sqft

    Property

    Parking
    • Total spaces: 3
    • Parking features: Concrete, Door-Multi, Direct Access, Driveway, Driveway Up Slope From Street, Garage Faces Front, Garage, Garage Door Opener, RV Potential, RV Gated, RV Access/Parking, See Remarks
    • Attached garage spaces: 3
    Features
    • Levels: Two
    • Stories: 2
    • Entry location: Front Door
    • Patio & porch: Concrete, Covered
    • Has private pool: Yes
    • Pool features: Heated, In Ground, Private
    • Has spa: Yes
    • Spa features: Heated, In Ground, Private
    • Fencing: Wrought Iron
    • Has view: Yes
    • View description: City Lights, Hills, Mountain(s), Neighborhood
    Lot
    • Size: 0.60 Acres
    • Features: Back Yard, Corner Lot, Front Yard, Landscaped, Sprinkler System, Yard
    Details
    • Additional structures: Shed(s)
    • Parcel number: 1242332090000
    • Special conditions: Standard

    Construction

    Type & style
    • Home type: SingleFamily
    • Architectural style: Patio Home
    • Property subtype: Single Family Residence
    Materials
    • Brick Veneer, Stucco
    • Roof: Tile
    Condition
    • New construction: No
    • Year built: 2004

    Utilities & green energy

    • Electric: 220 Volts in Garage
    • Sewer: Public Sewer
    • Water: Public
    • Utilities for property: Electricity Connected, Natural Gas Connected, Sewer Connected, Water Connected

    Community & neighborhood

    Security
    • Security features: Carbon Monoxide Detector(s), Smoke Detector(s)
    Community
    • Community features: Curbs, Gutter(s)
    Location
    • Region: Yucaipa

    Other

    Other facts
    • Listing terms: Cash,Conventional,FHA,Submit,VA Loan
    • Road surface type: Paved

    Price history

    DateEventPrice
    8/29/2025Sold$1,135,000+4.6%$241/sqft
    Source: CRMLS #IG25118402 Report a problem
    7/1/2025Pending sale$1,085,000$230/sqft
    Source: CRMLS #IG25118402 Report a problem
    6/4/2025Contingent$1,085,000$230/sqft
    Source: CRMLS #IG25118402 Report a problem
    5/28/2025Listed for sale$1,085,000+93.8%$230/sqft
    Source: CRMLS #IG25118402 Report a problem
    9/27/2013Sold$560,000+1.8%$119/sqft
    Source: Public Record Report a problem
    6/2/2013Pending sale$549,950$117/sqft
    Source: Metro Property Solutions #IG13089189 Report a problem
    5/16/2013Listed for sale$549,950-14.9%$117/sqft
    Source: Metro Property Solutions #IG13089189 Report a problem
    5/27/2004Sold$646,500$137/sqft
    Source: Public Record Report a problem

    Public tax history

    YearProperty taxesTax assessment
    2025$9,227 +5.3%$686,483 +2%
    2024$8,760 +1.2%$673,023 +2%
    2023$8,654 +1.6%$659,826 +2%
    2022$8,516 +1.8%$646,889 +2%
    2021$8,367 -0.6%$634,205 +1%
    2020$8,418 +2.9%$627,702 +2%
    2019$8,180 +4.6%$615,394 +2%
    2018$7,822 +2.3%$603,327 +2%
    2017$7,649 $591,497 +2%
    2016$7,649 +1.4%$579,899 +1.5%
    2015$7,544 +1%$571,189 +2%
    2014$7,466 $560,000 -9.8%
    2013-- $621,000 -11.2%
    2012-- $699,000
    2011-- $699,000
    2010-- $699,000
    2009-- $699,000 -2.2%
    2008-- $714,586 +2%
    2007-- $700,575 +2%
    2006-- $686,838 +5.9%
    2005-- $648,371 +9354.2%
    2004-- $6,858

    Find assessor info on the county website

    Neighborhood: 92399

    Nearby schools

    GreatSchools rating
    Get a cash offer in 3 minutes
    Find out how much your home could sell for in as little as 3 minutes with a no-obligation cash offer.
    Estimated market value
    $1,117,000
    Get a cash offer in 3 minutes
    Find out how much your home could sell for in as little as 3 minutes with a no-obligation cash offer.
    Estimated market value
    $1,117,000