Modern Luxury Awaits in King City! Welcome to this beautifully crafted 4-bedroom, 3-bathroom home in the heart of King City, where modern design meets classic comfort. Natural light highlights the home's stunning hardwood floors throughout the open-concept living areas, creating a warm and inviting atmosphere. The main level features a versatile guest room with an adjacent full bath, ideal for visitors or a home office. Cozy up by the gas fireplace in the living room, or enjoy meals and entertain in the elegant formal dining room. The kitchen is a standout, showcasing quartz countertops, a large island with an eating area, stainless steel appliances, a gas range, and a generous walk-in pantry. Upstairs, the primary suite offers a serene retreat with a spa-like bathroom, complete with a soaking tub and a large walk-in closet featuring custom built-ins. The spacious bonus room provides endless possibilities, whether you envision a playroom, media room, or home gym. This home features an authentic Japanese rock garden tastefully accented with carefully selected plants and rocks, designed by world-renowned landscape artist Toru Tanaka. The fully fenced yard offers a great opportunity for outdoor living, complete with a sprinkler system and a generous patio ready for your creativity to design an inviting entertainment area. Built by Timberland Homes, this residence boasts high-performance upgrades designed to elevate comfort and energy efficiency. With features like Central AC, you'll enjoy year-round comfort in every season. Located conveniently close to schools, dining, shopping, and entertainment, this stunning home combines luxury, functionality, and style.
Sold
$665,000
12949 SW Buckfield Ln, King City, OR 97224
4beds
2,870sqft
Residential, Single Family Residence
Built in 2016
3,920 Square Feet Lot
$630,400 Zestimate®
$232/sqft
$4,116 Estimated rent
Home value
$630,400
$593,000 - $675,000
$4,116/mo
Zestimate® history
Owner options
List your home for rent
$4,116/mo
Rent Zestimate®
Find your next renter with Zillow Rental Manager. Plus, with online applications, you can quickly screen prospective tenants – for free.
$4,116/mo
Rent Zestimate®
Refinance and save
$4,073/mo
Est. payment
Refinancing to a lower rate could help reduce your monthly payments and save thousands over the life of the loan.
$4,073/mo
Est. payment
Explore your selling options
Work with a Zillow partner agent
Leverage their expertise and Zillow's premium Showcase listings to get your home seen by more buyers.
Get startedList with your own agent
Get your home in front of millions of buyers by listing it on Zillow.
Learn how to do itSell it yourself
Take full control of how buyers see your home on Zillow by listing For Sale by Owner (FSBO).
List your homeWhat's special
Gas fireplaceFully fenced yardLarge walk-in closetFormal dining roomCustom built-insGas rangePrimary suite
Zillow last checked:
Listing updated:
Listed by:
Jenalee Piercey 541-813-5145,
Opt
Bought with:
Bobbi Inman, 970500107
Soldera Properties, Inc
Source: RMLS (OR),MLS#: 24091661
Facts & features
Interior
Bedrooms & bathrooms
- Bedrooms: 4
- Bathrooms: 3
- Full bathrooms: 3
- Main level bathrooms: 1
Rooms
- Room types: Utility Room, Bedroom 4, Bedroom 2, Bedroom 3, Dining Room, Family Room, Kitchen, Living Room, Primary Bedroom
Primary bedroom
- Features: Coved, Suite, Walkin Closet, Wallto Wall Carpet
- Level: Upper
- Area: 240
- Dimensions: 16 x 15
Bedroom 2
- Features: Closet, Wallto Wall Carpet
- Level: Upper
- Area: 110
- Dimensions: 11 x 10
Bedroom 3
- Features: Closet, Wallto Wall Carpet
- Level: Upper
- Area: 143
- Dimensions: 13 x 11
Bedroom 4
- Features: Closet, Wallto Wall Carpet
- Level: Main
- Area: 130
- Dimensions: 13 x 10
Dining room
- Features: Hardwood Floors, Sliding Doors
- Level: Main
- Area: 100
- Dimensions: 10 x 10
Family room
- Features: Wallto Wall Carpet
- Level: Upper
Kitchen
- Features: Eating Area, Hardwood Floors, Island, Butlers Pantry, Convection Oven, Quartz
- Level: Main
- Area: 126
- Width: 9
Living room
- Features: Fireplace, Great Room
- Level: Main
- Area: 320
- Dimensions: 20 x 16
Heating
- Forced Air 95 Plus, Fireplace(s)
Cooling
- Central Air
Appliances
- Included: Built-In Range, Convection Oven, Dishwasher, Disposal, Gas Appliances, Microwave, Plumbed For Ice Maker, Stainless Steel Appliance(s), Tankless Water Heater
Features
- Ceiling Fan(s), Quartz, Soaking Tub, Closet, Eat-in Kitchen, Kitchen Island, Butlers Pantry, Great Room, Coved, Suite, Walk-In Closet(s), Pantry, Tile
- Flooring: Hardwood, Tile, Wall to Wall Carpet
- Doors: Sliding Doors
- Number of fireplaces: 1
- Fireplace features: Gas
Interior area
- Total structure area: 2,870
- Total interior livable area: 2,870 sqft
Property
Parking
- Total spaces: 2
- Parking features: Garage Door Opener, Attached
- Attached garage spaces: 2
Features
- Levels: Two
- Stories: 2
- Patio & porch: Covered Patio, Patio
- Fencing: Fenced
- Has view: Yes
- View description: Territorial
Lot
- Size: 3,920 Square Feet
- Features: Level, Sprinkler, SqFt 3000 to 4999
Details
- Parcel number: R2193002
Construction
Type & style
- Home type: SingleFamily
- Architectural style: Traditional
- Property subtype: Residential, Single Family Residence
Materials
- Board & Batten Siding, Lap Siding, Stone
- Roof: Composition
Condition
- Resale
- New construction: No
- Year built: 2016
Utilities & green energy
- Gas: Gas
- Sewer: Public Sewer
- Water: Public
Community & HOA
Community
- Subdivision: Castle Oaks East
HOA
- Has HOA: No
Location
- Region: King City
Financial & listing details
- Price per square foot: $232/sqft
- Tax assessed value: $718,090
- Annual tax amount: $6,700
- Date on market: 8/26/2024
- Cumulative days on market: 197 days
- Listing terms: Cash,Conventional,FHA
- Road surface type: Paved
Price history
| Date | Event | Price |
|---|---|---|
| 4/4/2025 | Sold | $665,000-2.9%$232/sqft |
Source:  RMLS (OR) #24091661 Report a problem RMLS (OR) #24091661 Report a problem | ||
| 3/11/2025 | Pending sale | $685,000$239/sqft |
Source: RMLS (OR) #24091661 Report a problem | ||
| 2/17/2025 | Listed for sale | $685,000+31.8%$239/sqft |
Source: RMLS (OR) #24091661 Report a problem | ||
| 10/14/2016 | Sold | $519,900$181/sqft |
Source: Public Record Report a problem | ||
| 9/1/2016 | Pending sale | $519,900$181/sqft |
Source: West Portland / Beaverton #16369543 Report a problem | ||
| 7/27/2016 | Price change | $519,900-0.9%$181/sqft |
Source: West Portland / Beaverton #16369543 Report a problem | ||
| 7/7/2016 | Listed for sale | $524,800$183/sqft |
Source: West Portland / Beaverton #16369543 Report a problem | ||
Public tax history
| Year | Property taxes | Tax assessment |
|---|---|---|
| 2025 | $7,596 +10.3% | $427,720 +3% |
| 2024 | $6,884 +2.7% | $415,270 +3% |
| 2023 | $6,701 +3% | $403,180 +3% |
| 2022 | $6,508 +2.6% | $391,440 |
| 2021 | $6,344 +3% | -- |
| 2020 | $6,157 +3.3% | $368,980 +3% |
| 2019 | $5,958 +4.4% | $358,240 |
| 2018 | $5,709 | $358,240 +6.1% |
| 2017 | $5,709 +281% | $337,680 +259.9% |
| 2016 | $1,499 | $93,820 |
| 2015 | $1,499 | -- |
Find assessor info on the county website
Neighborhood: 97224
Nearby homes
- $726,9004 bd3 ba2.7k sqft12931 SW Buckfield Ln, Tigard, OR 97224Off Market

- $630,2003 bd2 ba2.7k sqft12931 SW Buckfield Ln, King City, OR 97224Off Market
- $785,0004 bd3 ba2.8k sqft12955 SW Buckfield Ln, King City, OR 97224Sold

- $685,0004 bd3 ba2.7k sqft12919 SW Buckfield Ln, King City, OR 97224Sold
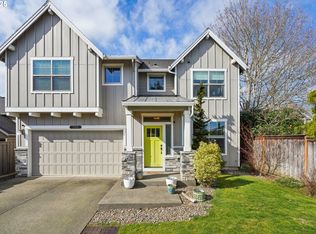
- $695,0003 bd3 ba2.7k sqft12895 SW Buckfield Ln, King City, OR 97224Sold
- $681,2005 bd3 ba2.5k sqft12946 SW Buckfield Ln, King City, OR 97224Off Market
- $700,0004 bd3 ba2.7k sqft12934 SW Buckfield Ln, King City, OR 97224Sold
- $709,0004 bd3 ba2.8k sqft12907 SW Buckfield Ln, King City, OR 97224Sold
Nearby schools
GreatSchools rating
- 5/10Deer Creek Elementary SchoolGrades: K-5Distance: 0.2 mi
- 5/10Twality Middle SchoolGrades: 6-8Distance: 2 mi
- 4/10Tualatin High SchoolGrades: 9-12Distance: 3.4 mi
Schools provided by the listing agent
- Elementary: Deer Creek
- Middle: Twality
- High: Tualatin
Source: RMLS (OR). This data may not be complete. We recommend contacting the local school district to confirm school assignments for this home.
Get a cash offer in 3 minutes
Find out how much your home could sell for in as little as 3 minutes with a no-obligation cash offer.
Estimated market value
$630,400
Get a cash offer in 3 minutes
Find out how much your home could sell for in as little as 3 minutes with a no-obligation cash offer.
Estimated market value
$630,400
- Oregon
- Washington County
- King City
- 97224
- 12949 SW Buckfield Ln
Nearby cities
Nearby zip codes
Other King City Topics
