Looking for a new place to call home? You’ve found it! This delightful 3-bedroom property with a full basement sits on a large corner lot featuring a 2-car garage with an oversized driveway and a cozy front porch. The beautiful interior boasts a sleek open floor plan with newer custom paint & stylish hardwood flooring, promoting a modern feel. Custom blinds, plantation shutters, new baseboards, ceiling fans, and newer light fixtures can’t be left unsaid. The bright kitchen showcases ample shaker cabinets, custom shiplap, granite countertops, stainless steel appliances, and a center island with a butcher block counter. The owner’s suite has wainscoting, a walk-in closet, and a private bathroom. The plush carpet in all bedrooms is less than a year old. The basement has plumbing; this versatile blank canvas is waiting for your creative touch to be transformed into an entertainment center, a family room, a man cave, or a home gym; the choice is yours! The well-kept backyard backs to an open space that won’t be developed, so you can contemplate colorful sunsets from the raised deck all year round. The roof was redone a year ago, the water heater is two years old, and the wood siding throughout the exterior is James Harding. This beauty is a must see!
Sold for $405,000
$405,000
1295 4th Avenue, Deer Trail, CO 80105
3beds
2,508sqft
Single Family Residence
Built in 2015
6,273 Square Feet Lot
$389,600 Zestimate®
$161/sqft
$2,984 Estimated rent
Home value
$389,600
$370,000 - $409,000
$2,984/mo
Zestimate® history
Owner options
List your home for rent
$2,984/mo
Rent Zestimate®
Find your next renter with Zillow Rental Manager. Plus, with online applications, you can quickly screen prospective tenants – for free.
$2,984/mo
Rent Zestimate®
Refinance and save
$2,378/mo
Est. payment
Refinancing to a lower rate could help reduce your monthly payments and save thousands over the life of the loan.
$2,378/mo
Est. payment
Explore your selling options
Work with a Zillow partner agent
Leverage their expertise and Zillow's premium Showcase listings to get your home seen by more buyers.
Get startedList with your own agent
Get your home in front of millions of buyers by listing it on Zillow.
Learn how to do itSell it yourself
Take full control of how buyers see your home on Zillow by listing For Sale by Owner (FSBO).
List your homeWhat's special
Zillow last checked:
Listing updated:
Listed by:
The Dixon Group 719-399-0023 Contracts@dgdenver.com,
Keller Williams Trilogy,
Willie Mathews 720-474-2719,
Keller Williams Trilogy
Bought with:
Other MLS Non-REcolorado
NON MLS PARTICIPANT
Source: REcolorado as distributed by MLS GRID,MLS#: 2433917
Facts & features
Interior
Bedrooms & bathrooms
- Bedrooms: 3
- Bathrooms: 2
- Full bathrooms: 1
- 3/4 bathrooms: 1
- Main level bathrooms: 2
- Main level bedrooms: 3
Primary bedroom
- Level: Main
Bedroom
- Level: Main
Bedroom
- Level: Main
Primary bathroom
- Level: Main
Bathroom
- Level: Main
Bonus room
- Level: Basement
Great room
- Level: Main
Kitchen
- Level: Main
Heating
- Forced Air
Cooling
- Central Air
Appliances
- Included: Dishwasher, Disposal, Dryer, Microwave, Range, Refrigerator, Washer
- Laundry: In Unit
Features
- Built-in Features, Butcher Counters, Ceiling Fan(s), Eat-in Kitchen, Granite Counters, High Speed Internet, Kitchen Island, Open Floorplan, Walk-In Closet(s)
- Flooring: Carpet, Tile, Wood
- Windows: Double Pane Windows
- Basement: Full,Partial
Interior area
- Total structure area: 2,508
- Total interior livable area: 2,508 sqft
- Finished area above ground: 1,254
- Finished area below ground: 0
Property
Parking
- Total spaces: 6
- Parking features: Garage - Attached
- Attached garage spaces: 2
- Details: Off Street Spaces: 4
Features
- Levels: One
- Stories: 1
- Patio & porch: Deck, Front Porch
- Exterior features: Private Yard, Rain Gutters
- Fencing: Full
Lot
- Size: 6,273 Square Feet
- Features: Corner Lot, Landscaped, Level, Meadow
- Residential vegetation: Grassed
Details
- Parcel number: 035107311
- Zoning: AA1
- Special conditions: Standard
Construction
Type & style
- Home type: SingleFamily
- Architectural style: Traditional
- Property subtype: Single Family Residence
Materials
- Frame, Wood Siding
- Foundation: Concrete Perimeter
- Roof: Composition
Condition
- Year built: 2015
Utilities & green energy
- Sewer: Public Sewer
- Water: Public
- Utilities for property: Cable Available, Electricity Connected, Natural Gas Available, Phone Available
Community & HOA
Community
- Security: Smoke Detector(s)
- Subdivision: Deer Trail
HOA
- Has HOA: No
Location
- Region: Deer Trail
Financial & listing details
- Price per square foot: $161/sqft
- Tax assessed value: $372,100
- Annual tax amount: $1,465
- Date on market: 6/14/2024
- Listing terms: Cash,Conventional,FHA,VA Loan
- Exclusions: Refrigerator Washer, And Dryer Negotiable
- Ownership: Individual
- Electric utility on property: Yes
- Road surface type: Paved
Price history
| Date | Event | Price |
|---|---|---|
| 8/19/2024 | Sold | $405,000-2.4%$161/sqft |
Source:  REcolorado as distributed by MLS GRID #2433917 Report a problem REcolorado as distributed by MLS GRID #2433917 Report a problem | ||
| 7/30/2024 | Pending sale | $415,000$165/sqft |
Source: REcolorado as distributed by MLS GRID #2433917 Report a problem | ||
| 7/16/2024 | Price change | $415,000-2.4%$165/sqft |
Source: REcolorado as distributed by MLS GRID #2433917 Report a problem | ||
| 6/14/2024 | Listed for sale | $425,000$169/sqft |
Source: REcolorado as distributed by MLS GRID #2433917 Report a problem | ||
Public tax history
| Year | Property taxes | Tax assessment |
|---|---|---|
| 2025 | $1,761 +6.7% | $23,256 +5.9% |
| 2024 | $1,651 +12.7% | $21,969 -15.2% |
| 2023 | $1,465 -4.5% | $25,903 +32.2% |
| 2022 | $1,534 | $19,592 -2.8% |
| 2021 | -- | $20,156 +13.9% |
| 2020 | $1,396 +17.2% | $17,689 |
| 2019 | $1,191 | -- |
| 2018 | $1,191 -0.1% | $14,170 |
| 2017 | $1,192 | $14,170 +8.1% |
| 2016 | -- | $13,110 +126% |
| 2015 | -- | $5,800 |
Find assessor info on the county website
Neighborhood: 80105
Nearby homes
- $235,0004 bd4 ba1.6k sqft1283 4th Ave, Deer Trail, CO 80105Sold
- $407,8003 bd3 ba1.2k sqft1305 4th Ave, Deer Trail, CO 80105Off Market
- $364,4003 bd2 ba2.4k sqft1271 4th Ave, Deer Trail, CO 80105Off Market
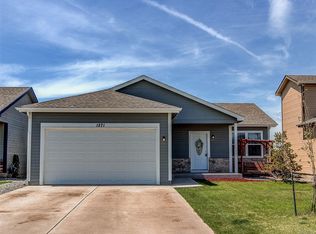
- $358,1003 bd2 ba1.1k sqft1319 4th Ave, Deer Trail, CO 80105Off Market
- $388,2003 bd2 ba1.2k sqft1259 4th Ave, Deer Trail, CO 80105Off Market
- $353,9003 bd2 ba1.2k sqft1294 4th Ave, Deer Trail, CO 80105Off Market
- $321,2003 bd2 ba1.1k sqft1282 4th Ave, Deer Trail, CO 80105Off Market
- $384,8003 bd2 ba2.5k sqft1331 4th, Deer Trail, CO 80105Off Market
Nearby schools
GreatSchools rating
- 3/10Deer Trail Elementary SchoolGrades: PK-5Distance: 1.1 mi
- 2/10Deer Trail Junior-Senior High SchoolGrades: 6-12Distance: 1.1 mi
Schools provided by the listing agent
- Elementary: Deer Trail School
- Middle: Deer Trail School
- High: Deer Trail School
- District: Deer Trail 26-J
Source: REcolorado as distributed by MLS GRID. This data may not be complete. We recommend contacting the local school district to confirm school assignments for this home.


Get pre-qualified for a loan
At Zillow Home Loans, we can pre-qualify you in as little as 5 minutes with no impact to your credit score.An equal housing lender. NMLS #10287.
- Colorado
- Arapahoe County
- Deer Trail
- 80105
- 1295 4th Avenue
Nearby cities
Nearby zip codes
Other Deer Trail Topics
