Experience the Best of St. Pete Living! Nestled in the quiet and friendly neighborhood of Oak Ridge Estates, this stunning contemporary concrete block pool home offers modern luxury and comfort. Situated on high ground in a non-flood zone, this home is a true gem. Boasting 2 bedrooms, 2 full bathrooms, a spacious living room and great room, plus a versatile bonus space that serves as a bedroom and additional living area. The layout is perfect for relaxing or entertaining. The primary bathroom features double sinks, solid surface countertops, and a luxurious soaking tub, while the second bathroom showcases custom tilework, a high-end vanity, and a glass-enclosed shower with a bench. The kitchen is equipped with a gas range, solid surface countertops, wood cabinetry, and a custom lighting feature. Plank tile flooring flows seamlessly throughout the home, while an abundance of natural light enhances the open floor plan. Step outside to your private outdoor oasis, complete with a covered and screened porch featuring elegant leathered marble flooring that extends around the sparkling Pebble Tec pool (2020). The outdoor space also includes a natural gas-connected cooking area, perfect for entertaining. Other notable features include: Metal Roof (2019), HVAC System (2022), Hurricane Shutters (2022). Conveniently located just 10 minutes from the beaches, less than 15 minutes from St. Petersburg’s vibrant downtown, and approximately 25 minutes from Tampa International Airport, this home truly has it all. Property is Priced under Appraised Value. Don't miss this incredible opportunity to own your slice of paradise!
Sold for $530,000
$530,000
1295 56TH STREET N, ST PETERSBURG, FL 33710
3beds
1,408sqft
Single Family Residence
Built in 1978
7,518 Square Feet Lot
$512,000 Zestimate®
$376/sqft
$3,606 Estimated rent
Home value
$512,000
$461,000 - $568,000
$3,606/mo
Zestimate® history
Owner options
List your home for rent
$3,606/mo
Rent Zestimate®
Find your next renter with Zillow Rental Manager. Plus, with online applications, you can quickly screen prospective tenants – for free.
$3,606/mo
Rent Zestimate®
Refinance and save
$3,732/mo
Est. payment
Refinancing to a lower rate could help reduce your monthly payments and save thousands over the life of the loan.
$3,732/mo
Est. payment
Explore your selling options
Work with a Zillow partner agent
Leverage their expertise and Zillow's premium Showcase listings to get your home seen by more buyers.
Get startedList with your own agent
Get your home in front of millions of buyers by listing it on Zillow.
Learn how to do itSell it yourself
Take full control of how buyers see your home on Zillow by listing For Sale by Owner (FSBO).
List your homeWhat's special
Pebble tec poolAbundance of natural lightVersatile bonus spaceQuiet and friendly neighborhoodGreat roomNatural gas-connected cooking areaLuxurious soaking tub
Zillow last checked:
Listing updated:
Listed by:
Steven Araico 727-744-0040,
COLDWELL BANKER REALTY 727-822-9111,
Tricia Ulrich 727-430-1309,
COLDWELL BANKER REALTY
Bought with:
Sylvia Haddad, 702300
REDFIN CORPORATION
Source: Stellar MLS,MLS#: TB8336699 Originating MLS: Suncoast Tampa
Originating MLS: Suncoast Tampa
Facts & features
Interior
Bedrooms & bathrooms
- Bedrooms: 3
- Bathrooms: 2
- Full bathrooms: 2
Rooms
- Room types: Family Room, Great Room
Primary bedroom
- Features: Built-in Closet
- Level: First
- Area: 210 Square Feet
- Dimensions: 15x14
Bedroom 2
- Features: Built-in Closet
- Level: First
- Area: 168 Square Feet
- Dimensions: 14x12
Balcony porch lanai
- Level: First
- Area: 220 Square Feet
- Dimensions: 22x10
Florida room
- Level: First
- Area: 272 Square Feet
- Dimensions: 17x16
Great room
- Level: First
- Area: 288 Square Feet
- Dimensions: 18x16
Kitchen
- Level: First
- Area: 110 Square Feet
- Dimensions: 11x10
Heating
- Central
Cooling
- Central Air
Appliances
- Included: Dishwasher, Disposal, Dryer, Gas Water Heater, Refrigerator, Washer
- Laundry: Inside
Features
- Ceiling Fan(s), Open Floorplan, Solid Surface Counters, Solid Wood Cabinets
- Flooring: Tile
- Windows: Window Treatments, Hurricane Shutters, Shutters
- Has fireplace: Yes
- Fireplace features: Free Standing, Gas
Interior area
- Total structure area: 2,160
- Total interior livable area: 1,408 sqft
Property
Parking
- Parking features: Driveway, Off Street
- Has uncovered spaces: Yes
Features
- Levels: One
- Stories: 1
- Patio & porch: Rear Porch, Screened
- Exterior features: Irrigation System, Rain Gutters
- Has private pool: Yes
- Pool features: Gunite, Heated, In Ground, Lighting, Pool Sweep, Tile
- Fencing: Vinyl
- Has view: Yes
- View description: Pool
Lot
- Size: 7,518 Square Feet
- Dimensions: 77 x 97
- Features: Corner Lot, City Lot, Landscaped, Near Public Transit
Details
- Parcel number: 163116633330220050
- Special conditions: None
Construction
Type & style
- Home type: SingleFamily
- Architectural style: Contemporary,Ranch
- Property subtype: Single Family Residence
Materials
- Block, Stucco
- Foundation: Slab
- Roof: Metal
Condition
- New construction: No
- Year built: 1978
Utilities & green energy
- Sewer: Public Sewer
- Water: Public
- Utilities for property: BB/HS Internet Available, Cable Available, Electricity Connected, Natural Gas Connected, Sewer Connected, Street Lights, Water Connected
Community & HOA
Community
- Pet fee: $0 monthly
- Subdivision: OAK RIDGE ESTATES
HOA
- Has HOA: No
Location
- Region: Saint Petersburg
Financial & listing details
- Price per square foot: $376/sqft
- Tax assessed value: $473,095
- Annual tax amount: $3,643
- Date on market: 1/9/2025
- Cumulative days on market: 85 days
- Listing terms: Cash,Conventional,VA Loan
- Ownership: Fee Simple
- Total actual rent: 0
- Electric utility on property: Yes
- Road surface type: Paved
Price history
| Date | Event | Price |
|---|---|---|
| 5/5/2025 | Sold | $530,000-7%$376/sqft |
Source:  Stellar MLS #TB8336699 Report a problem Stellar MLS #TB8336699 Report a problem | ||
| 4/4/2025 | Pending sale | $570,000$405/sqft |
Source: Stellar MLS #TB8336699 Report a problem | ||
| 3/13/2025 | Price change | $570,000-2.6%$405/sqft |
Source: Stellar MLS #TB8336699 Report a problem | ||
| 2/27/2025 | Price change | $585,000-2.5%$415/sqft |
Source: Stellar MLS #TB8336699 Report a problem | ||
| 2/6/2025 | Price change | $599,900-3.2%$426/sqft |
Source: Stellar MLS #TB8336699 Report a problem | ||
| 1/23/2025 | Price change | $620,000-2.4%$440/sqft |
Source: Stellar MLS #TB8336699 Report a problem | ||
| 1/9/2025 | Listed for sale | $635,000+30.3%$451/sqft |
Source: Stellar MLS #TB8336699 Report a problem | ||
| 5/2/2023 | Sold | $487,500+1.6%$346/sqft |
Source: Public Record Report a problem | ||
| 4/17/2023 | Pending sale | $479,900$341/sqft |
Source: Stellar MLS #U8197310 Report a problem | ||
| 4/15/2023 | Listed for sale | $479,900+416.6%$341/sqft |
Source: Stellar MLS #U8197310 Report a problem | ||
| 5/13/1998 | Sold | $92,900$66/sqft |
Source: Public Record Report a problem | ||
Public tax history
| Year | Property taxes | Tax assessment |
|---|---|---|
| 2025 | $9,424 +158.7% | $473,095 +106.4% |
| 2024 | $3,643 +75.6% | $229,229 +55.9% |
| 2023 | $2,075 +3.4% | $147,016 +3% |
| 2022 | $2,007 -0.7% | $142,734 +3% |
| 2021 | $2,020 +0.3% | $138,577 +1.4% |
| 2020 | $2,014 +2.4% | $136,664 +2.3% |
| 2019 | $1,967 | $133,591 +1.9% |
| 2018 | $1,967 +1.9% | $131,100 +2.1% |
| 2017 | $1,929 +2.9% | $128,404 +2.1% |
| 2016 | $1,874 -1.4% | $125,763 +0.7% |
| 2015 | $1,901 +0.8% | $124,889 +0.8% |
| 2014 | $1,886 +1% | $123,898 +1.5% |
| 2013 | $1,867 +2.3% | $122,067 +1.7% |
| 2012 | $1,825 | $120,027 +3% |
| 2011 | -- | $116,531 +1.5% |
| 2010 | -- | $114,809 +2.7% |
| 2009 | -- | $111,791 +0.1% |
| 2008 | $1,530 | $111,679 +3% |
| 2007 | -- | $108,426 -32.9% |
| 2005 | -- | $161,700 +14% |
| 2004 | $1,816 +2% | $141,900 +11.1% |
| 2003 | $1,780 +23.9% | $127,700 +26.3% |
| 2002 | $1,437 | $101,100 +12.3% |
| 2001 | $1,437 +4.1% | $90,000 +7.8% |
| 2000 | $1,380 | $83,500 |
Find assessor info on the county website
Neighborhood: Disston Heights
Nearby homes
- $467,300-- bd2 ba1.7k sqft5542 13th Ave N, Saint Petersburg, FL 33710Off Market
- $445,0002 bd2 ba1.4k sqft1225 56th St N, Saint Petersburg, FL 33710Off Market
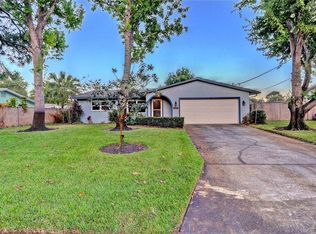
- $256,500-- bd1 ba868 sqft5600 13th Ave N, Saint Petersburg, FL 33710Off Market
- $426,500-- bd2 ba1.4k sqft5536 13th Ave N, Saint Petersburg, FL 33710Off Market
- $443,9002 bd2 ba1.4k sqft1201 56th St N, Saint Petersburg, FL 33710Off Market
- $314,700-- bd-- ba882 sqft5620 13th Ave N, Saint Petersburg, FL 33710Off Market
- $465,0003 bd2 ba1.7k sqft5610 13th Ave N, Saint Petersburg, FL 33710Sold
- $350,000-- bd2 ba1.9k sqft5541 12th Ave N, Saint Petersburg, FL 33710Sold
Nearby schools
GreatSchools rating
- 9/10Northwest Elementary SchoolGrades: PK-5Distance: 0.6 mi
- 7/10Tyrone Middle SchoolGrades: 6-8Distance: 1.3 mi
- 6/10St. Petersburg High SchoolGrades: 9-12Distance: 2.5 mi
Schools provided by the listing agent
- Elementary: Northwest Elementary-PN
- Middle: Tyrone Middle-PN
- High: St. Petersburg High-PN
Source: Stellar MLS. This data may not be complete. We recommend contacting the local school district to confirm school assignments for this home.
Get a cash offer in 3 minutes
Find out how much your home could sell for in as little as 3 minutes with a no-obligation cash offer.
Estimated market value
$512,000
Get a cash offer in 3 minutes
Find out how much your home could sell for in as little as 3 minutes with a no-obligation cash offer.
Estimated market value
$512,000
- Florida
- Pinellas County
- Saint Petersburg
- 33710
- Disston Heights
- 1295 56TH STREET N
Nearby cities
Nearby neighborhoods
Nearby zip codes
Other Saint Petersburg Topics
- Apartments for Rent in 33710
- Houses for Sale in 33710
- Houses for Rent in 33710
- 33710 Real Estate
- Saint Petersburg Condos
- Houses for Sale in Saint Petersburg
- Newest Listings in Saint Petersburg
- Saint Petersburg Home Values
- Saint Petersburg Real Estate Agents
- Saint Petersburg Refinance
- Saint Petersburg Mortgage Rates
