Skip main navigation
Sold for $1,130,000
  • $1,130,000

    1295 Aikins Way, Boulder, CO 80305

    4beds
    2,080sqft
    Single Family Residence
    Built in 1967
    7,072 Square Feet Lot
    $1,107,200 Zestimate®
    $543/sqft
    $4,026 Estimated rent

    Home value

    $1,107,200

    $1.04M - $1.18M

    $4,026/mo

    Zestimate® history
    Loading
    Loading...

    Owner options

    List your home for rent

    $4,026/mo

    Rent Zestimate®

    Find your next renter with Zillow Rental Manager. Plus, with online applications, you can quickly screen prospective tenants – for free.

    Learn more

    $4,026/mo

    Rent Zestimate®

    Refinance and save

    $6,587/mo

    Est. payment

    Refinancing to a lower rate could help reduce your monthly payments and save thousands over the life of the loan.

    See today's rates

    $6,587/mo

    Est. payment

    Explore your selling options

    Work with a Zillow partner agent

    Leverage their expertise and Zillow's premium Showcase listings to get your home seen by more buyers.

    Get started

    List with your own agent

    Get your home in front of millions of buyers by listing it on Zillow.

    Learn how to do it

    Sell it yourself

    Take full control of how buyers see your home on Zillow by listing For Sale by Owner (FSBO).

    List your home

    What's special

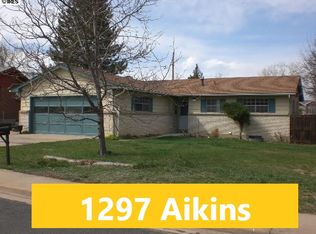
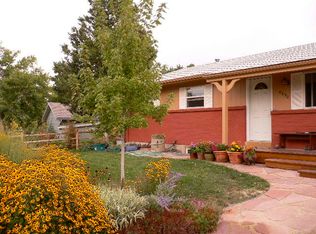
    Fully renovated luxury home in ideal South Boulder location. A welcoming front porch greets your arrival. Upon entry, you will be WOW'd by the abundance of natural light that fills the space and the wood flooring that extends throughout the home. The eat-in kitchen boasts quartz countertops and a waterfall island. You will love the attention to detail and high end finishes including a pot filler, double oven, and eye-catching lighting. The open floor plan guides you to the primary suite. Spacious and bright and featuring a sophisticated 5 piece en-suite bath with fully enclosed shower room & stand alone soaking tub. The secondary bedroom on the main level boasts a nice size closet, and would be an ideal office space or child's bedroom. Spend quiet afternoons under the covered deck in the shady backyard. A tranquil escape with a generous sized, uber private yard with mature trees.The lower level offers two additional secondary bedrooms and huge rec room, making it the perfect entertainment space. No detail has been missed in this full remodel and has been fully permitted and outfitted with new electric, new roof, new landscaping and irrigation, privacy fencing and top-of-the-line finishes. The meticulous design and updates galore tops off this flawless property.

    Zillow last checked:

    Listing updated:

    Listed by:

    The Bernardi Group info@thebernardigroup.com,

    Coldwell Banker Realty-Boulder

    Bought with:

    Olga DeLange, 100033527

    milehimodern - Boulder

    Source: IRES as distributed by MLS GRID,MLS#: 1020007MLS Logo

    Facts & features

    Interior

    Bedrooms & bathrooms
    • Bedrooms: 4
    • Bathrooms: 3
    • Full bathrooms: 2
    • 3/4 bathrooms: 1
    • Main level bathrooms: 2
    Primary bedroom
    • Description: Wood
    • Features: Full Primary Bath, Tub+Shower Primary, Luxury Features Primary Bath, 5 Piece Primary Bath
    • Level: Main
    • Area: 132 Square Feet
    • Dimensions: 11 x 12
    Bedroom 2
    • Description: Wood
    • Level: Lower
    • Area: 150 Square Feet
    • Dimensions: 10 x 15
    Bedroom 3
    • Description: Wood
    • Level: Lower
    • Area: 121 Square Feet
    • Dimensions: 11 x 11
    Bedroom 4
    • Description: Wood
    • Level: Main
    • Area: 110 Square Feet
    • Dimensions: 10 x 11
    Dining room
    • Description: Wood
    • Level: Main
    • Area: 80 Square Feet
    • Dimensions: 8 x 10
    Great room
    • Description: Wood
    • Level: Lower
    • Area: 297 Square Feet
    • Dimensions: 11 x 27
    Kitchen
    • Description: Wood
    • Level: Main
    • Area: 120 Square Feet
    • Dimensions: 10 x 12
    Laundry
    • Description: Wood
    • Level: Lower
    • Area: 54 Square Feet
    • Dimensions: 6 x 9
    Living room
    • Description: Wood
    • Level: Main
    • Area: 192 Square Feet
    • Dimensions: 16 x 12
    Heating
    • Forced Air
    Cooling
    • Central Air
    Appliances
    • Included: Gas Range, Double Oven, Dishwasher, Refrigerator, Microwave, Disposal
    • Laundry: Washer/Dryer Hookup
    Features
    • Eat-in Kitchen, Open Floorplan, Kitchen Island
    • Flooring: Wood
    • Windows: Window Coverings
    • Basement: Full
    Interior area
    • Total structure area: 1,040
    • Total interior livable area: 2,080 sqft
    • Finished area above ground: 1,040

    Property

    Parking
    • Total spaces: 1
    • Parking features: Garage - Attached
    • Attached garage spaces: 1
    • Details: Attached
    Accessibility
    • Accessibility features: Level Lot, No Stairs, Main Floor Bath, Accessible Bedroom, Stall Shower
    Features
    • Levels: One
    • Stories: 1
    • Patio & porch: Patio
    • Exterior features: Sprinkler System
    • Fencing: Fenced
    Lot
    • Size: 7,072 sqft
    • Features: City Limits, Paved, Sidewalks
    Details
    • Parcel number: R0014366
    • Zoning: RL-2
    • Special conditions: Private Owner

    Construction

    Type & style
    • Home type: SingleFamily
    • Architectural style: Contemporary
    • Property subtype: Single Family Residence
    Materials
    • Brick
    • Roof: Composition
    Condition
    • New construction: No
    • Year built: 1967

    Utilities & green energy

    • Sewer: Public Sewer
    • Water: City
    • Utilities for property: Natural Gas Available, Electricity Available
    Green energy
    • Energy efficient items: Southern Exposure, Windows

    Community & neighborhood

    Location
    • Region: Boulder
    • Subdivision: Hy View

    Other

    Other facts
    • Listing terms: Cash,Conventional
    • Road surface type: Asphalt

    Price history

    DateEventPrice
    11/21/2024Sold$1,130,000-1.7%$543/sqft
    Source: IRES as distributed by MLS GRID #1020007 Report a problem
    10/27/2024Pending sale$1,149,000$552/sqft
    Source: REcolorado as distributed by MLS GRID #IR1020007 Report a problem
    10/23/2024Price change$1,149,000-0.7%$552/sqft
    Source: IRES as distributed by MLS GRID #1020007 Report a problem
    10/4/2024Listed for sale$1,157,000+40.5%$556/sqft
    Source: IRES as distributed by MLS GRID #1020007 Report a problem
    12/27/2023Sold$823,500-0.2%$396/sqft
    Source: Public Record Report a problem
    12/11/2023Pending sale$825,000$397/sqft
    Source: REcolorado as distributed by MLS GRID #IR999418 Report a problem
    11/9/2023Listed for sale$825,000$397/sqft
    Source: IRES as distributed by MLS GRID #999418 Report a problem
    9/14/2023Listing removed--
    Source: Zillow Rentals Report a problem
    8/30/2023Listed for rent$2,595+8.4%$1/sqft
    Source: Zillow Rentals Report a problem
    11/9/2022Listing removed--
    Source: Zillow Rental Manager Report a problem
    10/21/2022Price change$2,395-7.7%$1/sqft
    Source: Zillow Rental Manager Report a problem
    10/18/2022Price change$2,595-3.7%$1/sqft
    Source: Zillow Rental Manager Report a problem
    10/11/2022Price change$2,695-5.4%$1/sqft
    Source: Zillow Rental Manager Report a problem
    8/25/2022Price change$2,850-5%$1/sqft
    Source: Zillow Rental Manager Report a problem
    8/11/2022Price change$3,000-7.7%$1/sqft
    Source: Zillow Rental Manager Report a problem
    6/28/2022Listed for rent$3,250+35.4%$2/sqft
    Source: Zillow Rental Manager Report a problem
    3/25/2019Listing removed$2,400$1/sqft
    Source: The Omnibus Group, Inc. Report a problem
    3/7/2019Listed for rent$2,400+6.7%$1/sqft
    Source: The Omnibus Group, Inc. Report a problem
    7/17/2017Listing removed$2,250$1/sqft
    Source: Zillow Rental Manager Report a problem
    7/11/2017Price change$2,250+7.1%$1/sqft
    Source: Zillow Rental Manager Report a problem
    6/28/2017Price change$2,100-6.7%$1/sqft
    Source: Zillow Rental Manager Report a problem
    6/7/2017Listed for rent$2,250$1/sqft
    Source: Zillow Rental Manager Report a problem

    Public tax history

    YearProperty taxesTax assessment
    2025$4,649 +1.8%$60,432 +8.5%
    2024$4,566 +12.3%$55,684 -1%
    2023$4,065 +4.8%$56,224 +30.9%
    2022$3,880 +7.6%$42,965 -2.8%
    2021$3,605 $44,201 +6.7%
    2020$3,605 +9.1%$41,413
    2019$3,303 $41,413 +8.7%
    2018$3,303 $38,095 -9.5%
    2017$3,303 +12.3%$42,117 +24%
    2016$2,941 +5.6%$33,973 +27.3%
    2015$2,785 +24.1%$26,697
    2014$2,245 -3.5%$26,697
    2013$2,327 +0.9%$26,697 -3.9%
    2012$2,307 +1.3%$27,781
    2011$2,278 +7.1%--
    2010$2,127 +9.6%$28,180
    2009$1,940 +3.5%$28,180 -7.1%
    2008$1,874 +1.6%$30,320
    2007$1,845 +3.9%$30,320 +5%
    2006$1,776 -1.2%$28,870
    2005$1,797 +0.7%$28,870 -1.9%
    2004$1,785 +12%$29,420
    2003$1,593 +10.3%$29,420 +28.9%
    2002$1,444 $22,830 -90.8%
    2001-- $249,500

    Find assessor info on the county website

    Neighborhood: Majestic Heights

    Nearby schools

    GreatSchools rating
    Schools provided by the listing agent
    • Elementary: Creekside
    • Middle: Southern Hills
    • High: Fairview

    Source: IRES as distributed by MLS GRID. This data may not be complete. We recommend contacting the local school district to confirm school assignments for this home.

    Get a cash offer in 3 minutes
    Find out how much your home could sell for in as little as 3 minutes with a no-obligation cash offer.
    Estimated market value
    $1,107,200
    Get a cash offer in 3 minutes
    Find out how much your home could sell for in as little as 3 minutes with a no-obligation cash offer.
    Estimated market value
    $1,107,200