Start making memories today in this meticulously maintained mountain log home constructed with superb craftsmanship and unique artisan touches throughout. Boasting Spring Mountain Ranch amenities and just a short walk to downtown McCall, Payette Lake, shopping & dining this home’s location is highly sought after! Enjoy soaring vaulted ceilings in the great room, mammoth logs, real wood floors, ceiling and decorative accents throughout this 3018 square foot home. The large gourmet kitchen with Viking appliances and the outside BBQ area are large enough for multiple chefs to come together and create culinary masterpieces all in the prime McCall Golf Course frontage setting! With three large bedrooms, including a main floor primary suite and 2 large upstairs bedrooms, large loft and a full bathroom there is room for everyone. Need an extra bedroom? A large, two-room family bedroom can easily be converted into 2 private bedrooms. Outside, enjoy paver patios, decks, hot tub (complete with a 6 month warranty) with retractable safety cover and one-of-a-kind views down the fairway. Two-car attached garage with built-in cabinetry provide much-appreciated toy storage and protection from winter elements. A whole house backup generator is included for peace of mind during power outages. This property is a MUST SEE and priced to sell quickly!
Sold
Price Unknown
1295 Bitterroot Dr, McCall, ID 83638
3beds
3baths
3,018sqft
Single Family Residence
Built in 2007
0.35 Acres Lot
$1,543,200 Zestimate®
$--/sqft
$3,959 Estimated rent
Home value
$1,543,200
Estimated sales range
Not available
$3,959/mo
Zestimate® history
Owner options
List your home for rent
$3,959/mo
Rent Zestimate®
Find your next renter with Zillow Rental Manager. Plus, with online applications, you can quickly screen prospective tenants – for free.
$3,959/mo
Rent Zestimate®
Refinance and save
$600/mo
Est. payment
Refinancing to a lower rate could help reduce your monthly payments and save thousands over the life of the loan.
$600/mo
Est. payment
Explore your selling options
Work with a Zillow partner agent
Leverage their expertise and Zillow's premium Showcase listings to get your home seen by more buyers.
Get startedList with your own agent
Get your home in front of millions of buyers by listing it on Zillow.
Learn how to do itSell it yourself
Take full control of how buyers see your home on Zillow by listing For Sale by Owner (FSBO).
List your homeWhat's special
Mammoth logsPaver patiosOutside bbq areaLarge loft
Zillow last checked:
Listing updated:
Listed by:
Cori Rice Off:208-634-6796,
Silvercreek Realty Group
Bought with:
Patrick Finnerty
Shrewd Realty
Source: IMLS,MLS#: 98995539
Facts & features
Interior
Bedrooms & bathrooms
- Bedrooms: 3
- Bathrooms: 3
- Main level bathrooms: 2
- Main level bedrooms: 1
Primary bedroom
- Level: Main
Bedroom 2
- Level: Upper
Bedroom 3
- Level: Upper
Heating
- Baseboard, Propane
Appliances
- Included: Electric Water Heater, Dishwasher, Microwave, Oven/Range Built-In, Refrigerator, Washer, Dryer, Gas Range
Features
- Bed-Master Main Level, Split Bedroom, Great Room, Walk-In Closet(s), Walk In Shower, Granite Counters, Number of Baths Main Level: 2, Number of Baths Upper Level: 1
- Flooring: Hardwood, Tile, Carpet
- Has basement: No
- Has fireplace: Yes
- Fireplace features: Propane
Interior area
- Total structure area: 3,018
- Total interior livable area: 3,018 sqft
- Finished area above ground: 3,018
- Finished area below ground: 0
Property
Parking
- Total spaces: 2
- Parking features: Attached
- Attached garage spaces: 2
Features
- Levels: Two
- Pool features: Community
Lot
- Size: 0.35 Acres
- Dimensions: 152.6 x 107.45
- Features: 10000 SF - .49 AC, On Golf Course
Details
- Parcel number: RPM04340030330
Construction
Type & style
- Home type: SingleFamily
- Property subtype: Single Family Residence
Materials
- Concrete, Log
- Roof: Composition
Condition
- Year built: 2007
Utilities & green energy
- Water: Public
- Utilities for property: Sewer Connected, Cable Connected
Community & HOA
Community
- Subdivision: Spring Mountain Ranch
HOA
- Has HOA: Yes
- HOA fee: $600 annually
Location
- Region: Mccall
Financial & listing details
- Tax assessed value: $1,589,443
- Annual tax amount: $7,568
- Date on market: 7/28/2026
- Listing terms: Cash,Conventional
- Ownership: Fee Simple
Price history
Price history is unavailable.
Public tax history
| Year | Property taxes | Tax assessment |
|---|---|---|
| 2025 | $7,251 +2.7% | $1,589,443 +3.6% |
| 2024 | $7,062 | $1,534,441 +1.6% |
| 2023 | $7,062 +9.5% | $1,511,013 +18.3% |
| 2022 | $6,450 +7.6% | $1,276,874 +47.4% |
| 2021 | $5,995 | $866,098 +24.6% |
| 2020 | $5,995 -8.4% | $695,380 +0% |
| 2019 | $6,547 +12.8% | $695,124 +5.6% |
| 2018 | $5,804 -0.3% | $658,120 +15.2% |
| 2017 | $5,820 +30.4% | $571,398 +17.1% |
| 2016 | $4,464 -8% | $487,784 -2.8% |
| 2015 | $4,853 -92.5% | $502,080 -2.6% |
| 2013 | $64,804 +1294% | $515,621 +18.9% |
| 2012 | $4,649 +14.3% | $433,700 -11.8% |
| 2010 | $4,066 | $491,570 |
Find assessor info on the county website
Neighborhood: 83638
Nearby homes
- $1,030,7003 bd3 ba1.9k sqft1030 Violet Way, McCall, ID 83638Off Market
- $912,8003 bd2 ba1.8k sqft1275 Bitterroot Dr, McCall, ID 83638Off Market
- $730,6003 bd2 ba1.6k sqft1290 Bitterroot Dr, McCall, ID 83638Off Market
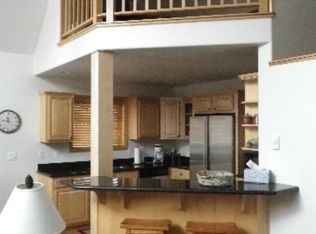
- $1,096,6000.52 acres1280 Bitterroot Dr, McCall, ID 83638Off Market
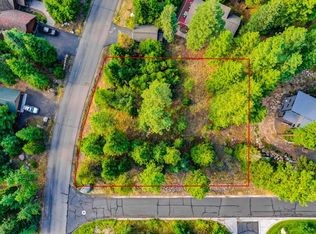
- $2,035,8004 bd4 ba3.3k sqft1028 Violet Way, McCall, ID 83638Off Market
- $1,059,8003 bd2 ba1.9k sqft1255 Bitterroot Dr, McCall, ID 83638Off Market
- $1,033,4003 bd2 ba2.1k sqft1300 Bitterroot Dr, McCall, ID 83638Off Market
- $797,9001 bd2 ba1.5k sqft1023 Violet Way, McCall, ID 83638Off Market
Nearby schools
GreatSchools rating
- 7/10Barbara R Morgan Elementary SchoolGrades: PK-5Distance: 1.1 mi
- 9/10Payette Lakes Middle SchoolGrades: 6-8Distance: 1.1 mi
- 9/10Mc Call-Donnelly High SchoolGrades: 9-12Distance: 1.8 mi
Schools provided by the listing agent
- Elementary: Barbara Morgan Elementary (McCall)
- Middle: Payette Lakes
- High: McCall Donnelly
- District: McCall-Donnelly Joint District #421
Source: IMLS. This data may not be complete. We recommend contacting the local school district to confirm school assignments for this home.
Sell for more on Zillow
Get a Zillow Showcase℠ listing at no additional cost and you could sell for .
$1,543,200
2% more
+$30,864
With Zillow Showcase(estimated)
$1,574,064
Sell for more on Zillow
Get a Zillow Showcase℠ listing at no additional cost and you could sell for .
$1,543,200
2% more
+$30,864
With Zillow Showcase(estimated)
$1,574,064
- Idaho
- Valley County
- McCall
- 83638
- 1295 Bitterroot Dr
