? Don’t miss this opportunity! ? This 2-story, 3 bedroom, 2 bath home has the perfect blend of updates and potential. The kitchen was completely remodeled in 2014, giving you a fresh and stylish space to cook and entertain. You’ll love the beautiful hardwood floors and energy-efficient windows installed in 2012. With a full basement, 2-car garage, and nearly an acre (.91) of land, complete with a backyard shed, there’s plenty of space inside and out. Best of all—you can move right in and make the finishing touches at your own pace, turning this house into your dream home! Hurry, come see it today!
Sold for $185,000
$185,000
1295 Byrnes Dr, Clio, MI 48420
3beds
1,456sqft
Single Family Residence
Built in 1983
0.91 Acres Lot
$191,300 Zestimate®
$127/sqft
$2,051 Estimated rent
Home value
$191,300
$172,000 - $212,000
$2,051/mo
Zestimate® history
Owner options
List your home for rent
$2,051/mo
Rent Zestimate®
Find your next renter with Zillow Rental Manager. Plus, with online applications, you can quickly screen prospective tenants – for free.
$2,051/mo
Rent Zestimate®
Refinance and save
$1,284/mo
Est. payment
Refinancing to a lower rate could help reduce your monthly payments and save thousands over the life of the loan.
$1,284/mo
Est. payment
Explore your selling options
Work with a Zillow partner agent
Leverage their expertise and Zillow's premium Showcase listings to get your home seen by more buyers.
Get startedList with your own agent
Get your home in front of millions of buyers by listing it on Zillow.
Learn how to do itSell it yourself
Take full control of how buyers see your home on Zillow by listing For Sale by Owner (FSBO).
List your homeWhat's special
Zillow last checked:
Listing updated:
Listed by:
Tara McNamara 810-730-3225,
Crown Real Estate Group
Bought with:
Greg Snyder, 428305
The Brand Real Estate
Source: Realcomp II,MLS#: 20251035257
Facts & features
Interior
Bedrooms & bathrooms
- Bedrooms: 3
- Bathrooms: 2
- Full bathrooms: 1
- 1/2 bathrooms: 1
Bedroom
- Level: Second
- Area: 90
- Dimensions: 9 X 10
Bedroom
- Level: Second
- Area: 208
- Dimensions: 13 X 16
Bedroom
- Level: Second
- Area: 156
- Dimensions: 12 X 13
Other
- Level: Second
- Area: 80
- Dimensions: 8 X 10
Other
- Level: Entry
- Area: 40
- Dimensions: 5 X 8
Dining room
- Level: Entry
- Area: 120
- Dimensions: 10 X 12
Kitchen
- Level: Entry
- Area: 156
- Dimensions: 12 X 13
Living room
- Level: Entry
- Area: 312
- Dimensions: 13 X 24
Heating
- Forced Air, Natural Gas
Cooling
- Ceiling Fans
Appliances
- Included: Dishwasher, Dryer, Energy Star Qualified Refrigerator, Free Standing Electric Range, Microwave, Washer
Features
- Basement: Unfinished
- Has fireplace: No
Interior area
- Total interior livable area: 1,456 sqft
- Finished area above ground: 1,456
Property
Parking
- Total spaces: 2.5
- Parking features: Twoand Half Car Garage, Attached, Direct Access, Electricityin Garage, Garage Door Opener
- Attached garage spaces: 2.5
Features
- Levels: Two
- Stories: 2
- Entry location: GroundLevel
- Patio & porch: Porch
- Pool features: None
Lot
- Size: 0.91 Acres
- Dimensions: 99 x 400
Details
- Additional structures: Sheds
- Parcel number: 1707200008
- Special conditions: Short Sale No,Standard
Construction
Type & style
- Home type: SingleFamily
- Architectural style: Colonial
- Property subtype: Single Family Residence
Materials
- Aluminum Siding
- Foundation: Basement, Block
- Roof: Asphalt
Condition
- New construction: No
- Year built: 1983
Utilities & green energy
- Sewer: Septic Tank
- Water: Well
Community & HOA
HOA
- Has HOA: No
Location
- Region: Clio
Financial & listing details
- Price per square foot: $127/sqft
- Tax assessed value: $54,233
- Annual tax amount: $1,862
- Date on market: 9/11/2025
- Cumulative days on market: 6 days
- Listing agreement: Exclusive Right To Sell
- Listing terms: Cash,Conventional
Price history
| Date | Event | Price |
|---|---|---|
| 10/24/2025 | Sold | $185,000+1.6%$127/sqft |
Source:  Realcomp II #20251035257 Report a problem Realcomp II #20251035257 Report a problem | ||
| 10/22/2025 | Pending sale | $182,000$125/sqft |
Source: Realcomp II #20251035257 Report a problem | ||
| 9/11/2025 | Listed for sale | $182,000$125/sqft |
Source: Realcomp II #20251035257 Report a problem | ||
Public tax history
| Year | Property taxes | Tax assessment |
|---|---|---|
| 2025 | $1,839 +4.2% | $92,700 +2.9% |
| 2024 | $1,765 | $90,100 +7.6% |
| 2023 | -- | $83,700 +12.2% |
| 2022 | -- | $74,600 +12.5% |
| 2021 | -- | $66,300 +2.5% |
| 2020 | -- | $64,700 +7.5% |
| 2019 | -- | $60,200 +7.9% |
| 2018 | $1,180 | $55,800 -2.3% |
| 2017 | $1,180 +1% | $57,100 +9.4% |
| 2016 | $1,168 | $52,200 +4.2% |
| 2015 | $1,168 +136.8% | $50,100 +11.3% |
| 2014 | $493 | $45,000 -0.7% |
| 2012 | -- | $45,300 -4.2% |
| 2011 | -- | $47,300 -31.6% |
| 2010 | -- | $69,200 -7.1% |
| 2008 | $852 | $74,500 +6.6% |
| 2006 | -- | $69,900 |
| 2005 | -- | $69,900 +6.4% |
| 2004 | -- | $65,700 |
| 2003 | -- | $65,700 +6% |
| 2002 | -- | $62,000 |
| 2001 | -- | $62,000 +15.5% |
| 2000 | -- | $53,700 |
Find assessor info on the county website
Neighborhood: 48420
Nearby homes
- $--3 bd2 ba-- sqft1295 W Byrnes Dr, Clio, MI 48420Off Market
- $174,2003 bd1 ba1.3k sqft1307 Byrnes Dr, Clio, MI 48420Off Market
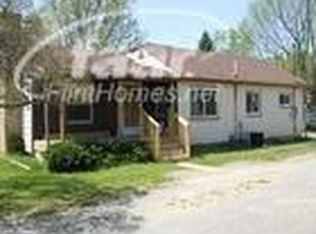
- $250,0004 bd3 ba3.2k sqft1287 Byrnes Dr, Clio, MI 48420Sold

- $225,0003 bd1 ba1k sqft1347 Byrnes Dr, Clio, MI 48420Sold
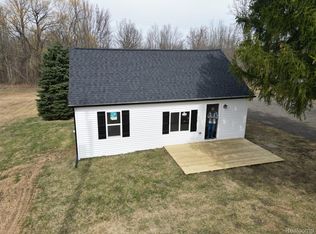
- $129,000-- bd-- ba-- sqft1321 Byrnes Dr, Clio, MI 48420Off Market
- $298,0004 bd3 ba2.2k sqft1320 Byrnes Dr, Clio, MI 48420Off Market
- $347,100-- bd-- ba-- sqft1290 Byrnes Dr, Clio, MI 48420Off Market
- $195,6003 bd2 ba1.2k sqft1355 Byrnes Dr, Clio, MI 48420Off Market
Nearby schools
GreatSchools rating
- 4/10Clio Elementary SchoolGrades: PK-3Distance: 4.6 mi
- 7/10Clio Area High SchoolGrades: 8-12Distance: 2.5 mi
- 5/10George R. Carter Middle SchoolGrades: 6-8Distance: 2.8 mi
Get a cash offer in 3 minutes
Find out how much your home could sell for in as little as 3 minutes with a no-obligation cash offer.
Estimated market value
$191,300
Get a cash offer in 3 minutes
Find out how much your home could sell for in as little as 3 minutes with a no-obligation cash offer.
Estimated market value
$191,300
- Michigan
- Genesee County
- Clio
- 48420
- 1295 Byrnes Dr
Nearby cities
Nearby zip codes
Other Clio Topics
