Skip main navigation
Sold for $1,725,000
  • Listing Provided by: High State Realty
    Bought with: High State Realty
    $1,725,000

    1295 Cadiz Dr, Simi Valley, CA 93065

    4beds
    3,939sqft
    Single Family Residence
    Built in 1997
    0.7 Acres Lot
    $1,729,100 Zestimate®
    $438/sqft
    $7,939 Estimated rent

    Home value

    $1,729,100

    $1.57M - $1.90M

    $7,939/mo

    Zestimate® history
    Loading
    Loading...

    Owner options

    List your home for rent

    $7,939/mo

    Rent Zestimate®

    Find your next renter with Zillow Rental Manager. Plus, with online applications, you can quickly screen prospective tenants – for free.

    Learn more

    $7,939/mo

    Rent Zestimate®

    Refinance and save

    $10,773/mo

    Est. payment

    Refinancing to a lower rate could help reduce your monthly payments and save thousands over the life of the loan.

    See today's rates

    $10,773/mo

    Est. payment

    Explore your selling options

    Work with a Zillow partner agent

    Leverage their expertise and Zillow's premium Showcase listings to get your home seen by more buyers.

    Get started

    List with your own agent

    Get your home in front of millions of buyers by listing it on Zillow.

    Learn how to do it

    Sell it yourself

    Take full control of how buyers see your home on Zillow by listing For Sale by Owner (FSBO).

    List your home

    What's special

    Cozy fireplaceCascading waterfallGuest quartersThree-car garageBlooming fruitless plum treesBackyard accessBrand-new luxury laminate flooring
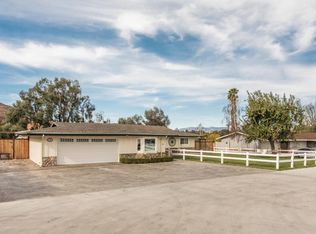
    Nestled in exclusive Hacienda Estates, steps from private gated Sinaloa Lake, this breathtaking custom-built single-story view home blends space, privacy, and luxury. Set on a sprawling 30,492 sqft lot, the 3,939 sqft residence features 4 bedrooms, office, 3 baths, and a powder room. A grand circular driveway leads to a professionally landscaped front yard, where blooming fruitless plum trees create a striking first impression. Ample parking includes a three-car garage and two RV spaces with 50-amp service and dump station, secured behind double custom gates. Step through a double leaded glass hardwood doors into a bright, open home with vaulted ceilings, accent lighting, and brand-new luxury laminate flooring throughout. Fresh paint, custom blinds, and abundant natural light enhance the serene ambiance. The kitchen is a chef’s dream, boasting granite countertops, massive island with utility sink, built-in refrigerator, new appliances, endless cabinetry, pantry, and bar. The family room features a cozy fireplace, seamlessly flowing into the breakfast nook. French doors and picture windows flood the space with light, offering stunning views and backyard access. Built-in surround sound extends throughout for an immersive entertainment experience. Additional highlights include laundry room, 2 HVAC systems, 100-gallon water heater with instant hot water, new custom bedroom closet organizers, two walk-ins. The primary suite spans the entire right wing, designed for ultimate comfort and retreat. It boasts a fireplace, sitting area, wet bar, a walk-in closet with a new organizer system, additional closet, and spa-like private bathroom with a jetted tub and large walk-in shower. An adjacent office makes for a perfect workspace. The opposite wing has 3 additional bedrooms, two are ensuite, including one with direct outdoor access—ideal for guest quarters—and another with a walk-in closet. The backyard is a true paradise, designed for relaxation and entertainment. A resort-style pool, spa, and cascading waterfall are surrounded by lush landscaping with extensive outdoor lighting. The outdoor kitchen and BBQ area, complete with a built-in shower, make hosting effortless. Additional amenities include 3 sheds: 30’ x 10’ shed, 20’ x 8’ shed equipped with power, internet, and AC, perfect for a gym, or creative space and a 3rd one. This rare and remarkable estate balances indoor luxury with outdoor serenity, designed for elegant living and unforgettable memories.

    Zillow last checked:

    Listing updated:

    Listing Provided by:

    Demi Fox DRE #01342133 805-490-1401,

    High State Realty

    Bought with:

    Demi Fox, DRE #01342133

    High State Realty

    Shaun Fox, DRE #02002913

    High State Realty

    Source: CRMLS,MLS#: SR25028174MLS LogoOriginating MLS: California Regional MLS

    Facts & features

    Interior

    Bedrooms & bathrooms
    • Bedrooms: 4
    • Bathrooms: 4
    • Full bathrooms: 3
    • 1/2 bathrooms: 1
    • Main level bathrooms: 4
    • Main level bedrooms: 5
    Bedroom
    • Features: All Bedrooms Down
    Bedroom
    • Features: Bedroom on Main Level
    Bathroom
    • Features: Bathroom Exhaust Fan, Bathtub, Closet, Dual Sinks, Enclosed Toilet, Full Bath on Main Level, Granite Counters, Hollywood Bath, Jetted Tub, Low Flow Plumbing Fixtures
    Bathroom
    • Features: Jack and Jill Bath
    Kitchen
    • Features: Built-in Trash/Recycling, Butler's Pantry, Granite Counters, Kitchen Island, Kitchen/Family Room Combo, Pots & Pan Drawers, Stone Counters, Remodeled, Updated Kitchen, Utility Sink
    Heating
    • Central, Fireplace(s)
    Cooling
    • Central Air
    Appliances
    • Included: 6 Burner Stove, Double Oven, Dishwasher, Gas Cooktop, Disposal, Microwave, Vented Exhaust Fan
    • Laundry: Washer Hookup, Gas Dryer Hookup, Inside, Laundry Room
    Features
    • Breakfast Bar, Breakfast Area, Block Walls, Tray Ceiling(s), Ceiling Fan(s), Ceramic Counters, Crown Molding, Cathedral Ceiling(s), Coffered Ceiling(s), Separate/Formal Dining Room, Granite Counters, High Ceilings, In-Law Floorplan, Pantry, Pull Down Attic Stairs, Stone Counters, Recessed Lighting, Wired for Data, All Bedrooms Down, Bedroom on Main Level, Entrance Foyer
    • Flooring: Laminate
    • Doors: Double Door Entry, French Doors, Mirrored Closet Door(s), Panel Doors
    • Has fireplace: Yes
    • Fireplace features: Family Room, Gas Starter, Primary Bedroom
    • Common walls with other units/homes: No Common Walls
    Interior area
    • Total interior livable area: 3,939 sqft

    Property

    Parking
    • Total spaces: 3
    • Parking features: Concrete, Door-Multi, Door-Single, Garage, Garage Door Opener, Paved, Private, RV Hook-Ups, RV Gated, RV Access/Parking, Garage Faces Side, See Remarks
    • Attached garage spaces: 3
    Accessibility
    • Accessibility features: No Stairs
    Features
    • Levels: One
    • Stories: 1
    • Entry location: Foyer
    • Patio & porch: Concrete, Covered, Deck, Wood
    • Exterior features: Barbecue, Rain Gutters, Fire Pit
    • Has private pool: Yes
    • Pool features: Heated, In Ground, Private, Waterfall
    • Has spa: Yes
    • Spa features: Heated, In Ground, Private
    • Fencing: Block
    • Has view: Yes
    • View description: Hills
    • Waterfront features: Lake
    Lot
    • Size: 0.70 Acres
    • Features: 0-1 Unit/Acre, Cul-De-Sac, Drip Irrigation/Bubblers, Front Yard, Sprinklers In Rear, Sprinklers In Front, Irregular Lot, Sprinklers Timer, Sprinklers On Side, Sprinkler System
    Details
    • Additional structures: Shed(s)
    • Parcel number: 6350050135
    • Zoning: R1-13
    • Special conditions: Standard

    Construction

    Type & style
    • Home type: SingleFamily
    • Architectural style: Ranch
    • Property subtype: Single Family Residence
    Materials
    • Stucco, Wood Siding
    • Foundation: Slab
    • Roof: Composition,Shingle
    Condition
    • Updated/Remodeled,Turnkey
    • New construction: No
    • Year built: 1997

    Utilities & green energy

    • Sewer: Public Sewer
    • Water: Public
    • Utilities for property: Natural Gas Connected, Phone Connected, Sewer Connected, Water Connected
    Green energy
    • Energy efficient items: Appliances, Lighting, Water Heater, Windows
    • Water conservation: Low-Flow Fixtures

    Community & neighborhood

    Security
    • Security features: Security System, Carbon Monoxide Detector(s), Smoke Detector(s)
    Community
    • Community features: Hiking, Lake, Rural, Fishing
    Location
    • Region: Simi Valley
    • Subdivision: Hacienda Estates (122)

    Other

    Other facts
    • Listing terms: Cash,Conventional,Submit

    Price history

    DateEventPrice
    4/25/2025Sold$1,725,000-4.1%$438/sqft
    Source: CRMLS #SR25028174 Report a problem
    3/19/2025Contingent$1,799,000$457/sqft
    Source: CRMLS #SR25028174 Report a problem
    3/7/2025Price change$1,799,000-2.7%$457/sqft
    Source: CRMLS #SR25028174 Report a problem
    2/10/2025Listed for sale$1,849,000+82.7%$469/sqft
    Source: CRMLS #SR25028174 Report a problem
    9/23/2008Sold$1,012,130+17.8%$257/sqft
    Source: Public Record Report a problem
    9/29/2003Sold$859,000+536.3%$218/sqft
    Source: Public Record Report a problem
    7/25/1995Sold$135,000$34/sqft
    Source: Public Record Report a problem

    Public tax history

    YearProperty taxesTax assessment
    2025$12,907 +7.5%$1,113,899 +2%
    2024$12,008 $1,092,058 +2%
    2023$12,008 -0.1%$1,070,646 +2%
    2022$12,015 +0.3%$1,049,653 +2%
    2021$11,976 +1.8%$1,029,072 +1%
    2020$11,762 +4.7%$1,018,523 +2%
    2019$11,235 +0.5%$998,553 +2%
    2018$11,174 +2%$978,974 +2%
    2017$10,950 +4.6%$959,780 +2%
    2016$10,471 +1.9%$940,962 +1.5%
    2015$10,278 +8.9%$926,829 +10.1%
    2014$9,442 $842,000 +3.8%
    2013-- $811,000 +1.6%
    2012-- $798,000
    2011-- $798,000 -27.5%
    2009-- $1,100,000 +14.3%
    2007-- $962,576 +2%
    2006-- $943,703 +7.7%
    2005-- $876,180 +82.2%
    2003-- $480,962 +2%
    2002-- $471,532 +2%
    2001$4,990 +1.6%$462,287 +2%
    2000$4,910 $453,223

    Find assessor info on the county website

    Neighborhood: 93065

    Nearby schools

    GreatSchools rating
    Get a cash offer in 3 minutes
    Find out how much your home could sell for in as little as 3 minutes with a no-obligation cash offer.
    Estimated market value
    $1,729,100
    Get a cash offer in 3 minutes
    Find out how much your home could sell for in as little as 3 minutes with a no-obligation cash offer.
    Estimated market value
    $1,729,100