Skip main navigation
Closed
Street View
  • $475,000

    1295 Cider Cir, Shakopee, MN 55379

    5beds
    2,482sqft
    Single Family
    Built in 2000
    0.26 Acres Lot
    $490,800 Zestimate®
    $191/sqft
    $3,017 Estimated rent

    Home value

    $490,800

    $452,000 - $535,000

    $3,017/mo

    Zestimate® history
    Loading
    Loading...

    Owner options

    List your home for rent

    $3,017/mo

    Rent Zestimate®

    Find your next renter with Zillow Rental Manager. Plus, with online applications, you can quickly screen prospective tenants – for free.

    Learn more

    $3,017/mo

    Rent Zestimate®

    Refinance and save

    $2,919/mo

    Est. payment

    Refinancing to a lower rate could help reduce your monthly payments and save thousands over the life of the loan.

    See today's rates

    $2,919/mo

    Est. payment

    Explore your selling options

    Work with a Zillow partner agent

    Leverage their expertise and Zillow's premium Showcase listings to get your home seen by more buyers.

    Get started

    List with your own agent

    Get your home in front of millions of buyers by listing it on Zillow.

    Learn how to do it

    Sell it yourself

    Take full control of how buyers see your home on Zillow by listing For Sale by Owner (FSBO).

    List your home

    What's special

    Cozy gas fireplaceLaminate and hardwood floorsLarge flat backyardCustom backsplashUpgraded lightingRaised panel oak cabinetryNew roof
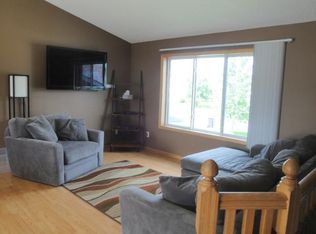
    Gorgeous modified two-story home is nestled on a great Shakopee cul-de-sac. Offering convenience and charm this home is steps from the frisbee golf course, walking trails, pickleball courts, Tahpah Park, and the Hy-Vee grocery store. Great proximity to excellent schools, including Sweeney & Jackson Elementary, West Junior High, and Shakopee High School. Also conveinent access to Highway 169 & Highway 101 for effortless commuting. The home boasts numerous updates, including maintenacne free viynl siding, new roof and amazing Renewal by Andersen windows throughout, ensuring comfort and energy efficiency. Inside, the laminate and hardwood floors gleam and create an inviting atmosphere, while the kitchen impresses with raised panel oak cabinetry, a custom backsplash, and upgraded lighting throughout the home. A cozy gas fireplace adds warmth and style to the main level living space. The is a secondary living room/ flex room on the main level to use as needed. Main owners use as a sitting room, home office, formal dining room, toy room or take down the wall to expand the kitchen. The main level features a bedroom AND a convenient 3/4 bathroom which many modified two-story homes lack, and a laundry area, offering great accessibility. There are three potential bedrooms on the upper level. The primary suite is a private retreat with its own bathroom and a large walk-in closet. A third bedroom has been opened up to serve as a flex room, with the option to easily convert it back if desired. The lower level presents many opportunities to create a larger family room or additional living space. Outdoors, the large, flat backyard is perfect for entertaining, complete with a patio, firepit, and privacy fencing on two sides if you would like to fence in the entire yard. This home is move-in ready, pristine condition and ideally located, offering a blend of modern updates, functional living spaces, and outdoor enjoyment. Don’t miss your chance to see it!

    Zillow last checked:

    Listing updated:

    Listed by:

    Thomas Scott 612-384-2178,

    RE/MAX Advantage Plus

    Bought with:

    Sarah J Gorham

    eXp Realty

    Marcus Johannes

    Source: NorthstarMLS as distributed by MLS GRID,MLS#: 6632767MLS Logo

    Facts & features

    Interior

    Bedrooms & bathrooms
    • Bedrooms: 5
    • Bathrooms: 3
    • Full bathrooms: 1
    • 3/4 bathrooms: 2
    Bedroom
    • Level: Upper
    • Area: 182.22 Square Feet
    • Dimensions: 13'8x13'4
    Bedroom 2
    • Level: Upper
    • Area: 136.28 Square Feet
    • Dimensions: 13'1x10'5
    Bedroom 3
    • Level: Upper
    • Area: 116 Square Feet
    • Dimensions: 12x9'8
    Bedroom 4
    • Level: Main
    • Area: 125.13 Square Feet
    • Dimensions: 12'10x9'9
    Bedroom 5
    • Level: Lower
    • Area: 253.76 Square Feet
    • Dimensions: 20'2x12'7
    Dining room
    • Level: Main
    • Area: 147.92 Square Feet
    • Dimensions: 12'6x11'10
    Family room
    • Level: Lower
    • Area: 136.67 Square Feet
    • Dimensions: 13'4x10'3
    Flex room
    • Level: Main
    • Area: 196.88 Square Feet
    • Dimensions: 14'7x13'6
    Garage
    • Level: Main
    • Area: 514.04 Square Feet
    • Dimensions: 28'2x18'3
    Kitchen
    • Level: Main
    • Area: 129.9 Square Feet
    • Dimensions: 12'1x10'9
    Laundry
    • Level: Main
    • Area: 47.92 Square Feet
    • Dimensions: 11'6x4'2
    Living room
    • Level: Main
    • Area: 313.88 Square Feet
    • Dimensions: 23'3x13'6
    Heating
    • Forced Air
    Cooling
    • Central Air
    Appliances
    • Included: Dishwasher, Dryer, Microwave, Range, Refrigerator, Washer
    • Laundry: Laundry Room, Main Level
    Features
    • Basement: Finished,Partial
    • Number of fireplaces: 1
    • Fireplace features: Gas
    Interior area
    • Total structure area: 2,482
    • Total interior livable area: 2,482 sqft
    • Finished area above ground: 1,902
    • Finished area below ground: 508

    Property

    Parking
    • Total spaces: 3
    • Parking features: Attached
    • Attached garage spaces: 3
    Accessibility
    • Accessibility features: None
    Features
    • Levels: Modified Two Story
    • Stories: 2
    • Patio & porch: Patio
    • Pool features: None
    • Fencing: Partial,Privacy
    Lot
    • Size: 0.26 Acres
    • Dimensions: 71 x 158 x 73 x 152
    Details
    • Foundation area: 1189
    • Parcel number: 272930250
    • Zoning description: Residential-Single Family

    Construction

    Type & style
    • Home type: SingleFamily
    • Property subtype: Single Family
    Materials
    • Roof: Age 8 Years or Less,Asphalt
    Condition
    • New construction: No
    • Year built: 2000

    Utilities & green energy

    • Gas: Natural Gas
    • Sewer: City Sewer/Connected
    • Water: City Water/Connected

    Community & neighborhood

    Location
    • Region: Shakopee
    • Subdivision: Orchard Park West PUD 3rd Add

    HOA & financial

    HOA
    • Has HOA: No

    Price history

    DateEventPrice
    1/6/2025Sold$475,000$191/sqft
    Source: NorthstarMLS as distributed by MLS GRID #6632767 Report a problem
    12/4/2024Pending sale$475,000$191/sqft
    Source: NorthstarMLS as distributed by MLS GRID #6632767 Report a problem
    11/19/2024Listed for sale$475,000+121.8%$191/sqft
    Source: NorthstarMLS as distributed by MLS GRID #6632767 Report a problem
    8/18/2000Sold$214,200$86/sqft
    Source: Public Record Report a problem

    Public tax history

    YearProperty taxesTax assessment
    2025$3,532 -1.9%$357,100 +2.7%
    2024$3,602 -4.8%$347,700 +1.7%
    2023$3,782 -5.6%$341,800 -3%
    2022$4,008 +16.9%$352,200 +9.3%
    2021$3,428 -7.2%$322,200 +11.4%
    2020$3,694 $289,200
    2019$3,694 +4.3%$289,200
    2018$3,542 +0.7%--
    2016$3,516 --
    2014$3,516 --
    2013-- $198,300
    2012-- $198,300 -12.1%
    2011$2,944 +7.3%$225,600 -11.1%
    2010$2,744 +0.3%$253,800 -2.8%
    2009$2,736 +2.6%$261,100
    2008$2,666 +5.5%--
    2007$2,528 +3.7%--
    2006$2,438 +0.8%--
    2005$2,418 +4.8%--
    2004$2,308 +3.5%--
    2003$2,230 +11.2%--
    2002$2,006 +425.1%--
    2001$382 --

    Find assessor info on the county website

    Neighborhood: 55379

    Nearby schools

    GreatSchools rating
    Get a cash offer in 3 minutes
    Find out how much your home could sell for in as little as 3 minutes with a no-obligation cash offer.
    Estimated market value
    $490,800
    Get a cash offer in 3 minutes
    Find out how much your home could sell for in as little as 3 minutes with a no-obligation cash offer.
    Estimated market value
    $490,800