Skip main navigation
Sold for $339,900
  • $339,900

    1295 Crestview Dr, Carlisle, IA 50047

    3beds
    1,750sqft
    Single Family Residence
    Built in 2003
    0.29 Acres Lot
    $368,800 Zestimate®
    $194/sqft
    $1,936 Estimated rent

    Home value

    $368,800

    $350,000 - $387,000

    $1,936/mo

    Zestimate® history
    Loading
    Loading...

    Owner options

    List your home for rent

    $1,936/mo

    Rent Zestimate®

    Find your next renter with Zillow Rental Manager. Plus, with online applications, you can quickly screen prospective tenants – for free.

    Learn more

    $1,936/mo

    Rent Zestimate®

    Refinance and save

    $2,277/mo

    Est. payment

    Refinancing to a lower rate could help reduce your monthly payments and save thousands over the life of the loan.

    See today's rates

    $2,277/mo

    Est. payment

    Explore your selling options

    Work with a Zillow partner agent

    Leverage their expertise and Zillow's premium Showcase listings to get your home seen by more buyers.

    Get started

    List with your own agent

    Get your home in front of millions of buyers by listing it on Zillow.

    Learn how to do it

    Sell it yourself

    Take full control of how buyers see your home on Zillow by listing For Sale by Owner (FSBO).

    List your home

    What's special

    Gas fireplaceWet barBuilt - insLarge family roomHalf bathHeated floorsBrand new carpet
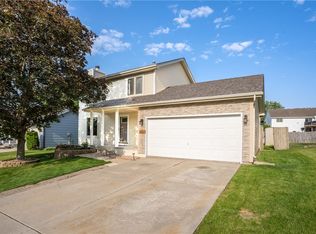
    WELCOME HOME! You'll fall in love with this 3+ bed/4 bath two-story home with finish on every level! 9 ft ceilings on the main level & great flow from the living space to the kitchen/dining! The kitchen features abundant cabinet/counter space, walk-in pantry, breakfast bar & all apps included! The living room offers brand new carpet & a gas fireplace surrounded with built-in cabinetry! Convenient access from dining area to back deck & big back yard -- great for entertaining! Main floor is rounded out with guest half bath & separate laundry room -- W&D included! All 3 bedrooms are located on 2nd floor including the primary with vaulted ceiling, deep walk-in closet & private bath with dual sinks, tile floor & shower w/ bench seat! The hallway bath features wide vanity & linen closet! All bedrooms (and hallway) have brand new carpet! The walkout lower level offers even more space with a large family room w/ built-ins, half bath, wet bar with granite counters & an office/flex room that could be used as a non-conforming 4th bedroom (AND it has heated floors)! Over 2450 sq ft of finish throughout! 3-CAR GARAGE! The property offers multiple outdoor spots to sit & relax! The big yard is 0.29 acres -- that's 2X the size of most new construction lots! Conveniently located near biking/walking path, aquatic center, ball fields, park & close to Summerset Trail! Ask your lender about USDA Loan eligibility! All information obtained from Seller and public records.

    Zillow last checked:

    Listing updated:

    Listed by:

    Joshua Jenkins (515)689-2655,

    RE/MAX Precision

    Bought with:

    Shawna Jenson

    RE/MAX Precision

    John Brummett

    RE/MAX Precision

    Source: DMMLS,MLS#: 696530MLS LogoOriginating MLS: Des Moines Area Association of REALTORS

    Facts & features

    Interior

    Bedrooms & bathrooms
    • Bedrooms: 3
    • Bathrooms: 4
    • Full bathrooms: 1
    • 3/4 bathrooms: 1
    • 1/2 bathrooms: 2
    Heating
    • Forced Air, Gas, Natural Gas
    Cooling
    • Central Air
    Appliances
    • Included: Dryer, Dishwasher, Microwave, Refrigerator, Stove, Washer
    • Laundry: Main Level
    Features
    • Dining Area, Window Treatments
    • Flooring: Carpet, Laminate, Tile, Vinyl
    • Basement: Finished,Unfinished,Walk-Out Access
    • Number of fireplaces: 1
    • Fireplace features: Gas, Vented
    Interior area
    • Total structure area: 1,750
    • Total interior livable area: 1,750 sqft
    • Finished area below ground: 700

    Property

    Parking
    • Total spaces: 3
    • Parking features: Attached, Garage, Three Car Garage
    • Attached garage spaces: 3
    Features
    • Levels: Two
    • Stories: 2
    • Patio & porch: Covered, Deck, Open, Patio
    • Exterior features: Deck, Patio
    Lot
    • Size: 0.29 Acres
    • Features: Irregular Lot
    Details
    • Parcel number: 39550010080
    • Zoning: R

    Construction

    Type & style
    • Home type: SingleFamily
    • Architectural style: Two Story,Traditional
    • Property subtype: Single Family Residence
    Materials
    • Cement Siding
    • Foundation: Poured
    • Roof: Asphalt,Shingle
    Condition
    • Year built: 2003

    Utilities & green energy

    • Sewer: Public Sewer
    • Water: Public

    Community & HOA

    HOA
    • Has HOA: No
    Location
    • Region: Carlisle

    Financial & listing details

    • Price per square foot: $194/sqft
    • Tax assessed value: $320,800
    • Annual tax amount: $5,910
    • Date on market: 6/4/2024
    • Cumulative days on market: 5 days
    • Listing terms: Cash,Conventional,FHA,USDA Loan,VA Loan
    • Road surface type: Concrete

    Price history

    DateEventPrice
    7/8/2024Sold$339,900$194/sqft
    Source: DMMLS #696530 Report a problem
    6/10/2024Pending sale$339,900$194/sqft
    Source: DMMLS #696530 Report a problem
    6/4/2024Listed for sale$339,900+37.3%$194/sqft
    Source: DMMLS #696530 Report a problem
    8/23/2019Sold$247,500-2.9%$141/sqft
    Source: DMMLS #586341 Report a problem
    7/23/2019Pending sale$255,000$146/sqft
    Source: Iowa Realty #586341 Report a problem
    7/9/2019Price change$255,000-1.2%$146/sqft
    Source: Iowa Realty #586341 Report a problem
    5/10/2019Price change$258,000-0.7%$147/sqft
    Source: Owner Report a problem
    3/11/2019Price change$259,900-1.9%$149/sqft
    Source: Owner Report a problem
    2/8/2019Listed for sale$265,000+26.2%$151/sqft
    Source: Owner Report a problem
    9/7/2005Sold$210,000$120/sqft
    Source: Public Record Report a problem

    Public tax history

    YearProperty taxesTax assessment
    2025$5,852 +2.2%$320,800 +0.4%
    2024$5,724 +0.2%$319,400
    2023$5,714 +1.3%$319,400 +19.5%
    2022$5,642 +0.2%$267,300
    2021$5,628 -1.5%$267,300 +5.2%
    2020$5,713 +10%$254,000
    2019$5,192 +6.4%$254,000 +13.3%
    2018$4,879 +1.8%$224,100
    2017$4,792 +5.1%$224,100 +5.3%
    2016$4,558 $212,900
    2015$4,558 $212,900 -0.9%
    2014$4,558 +16.5%$214,800
    2013$3,912 +1.7%--
    2012$3,848 -5%--
    2011$4,052 +2.4%--
    2010$3,956 +18.8%--
    2009$3,330 +26.2%--
    2008$2,638 +52.5%--
    2007$1,730 --
    Find assessor info on the county website

    Neighborhood: 50047

    Nearby schools

    GreatSchools rating
    Schools provided by the listing agent
    • District: Carlisle

    Source: DMMLS. This data may not be complete. We recommend contacting the local school district to confirm school assignments for this home.

    Get pre-qualified for a loan
    At Zillow Home Loans, we can pre-qualify you in as little as 5 minutes with no impact to your credit score.

    An equal housing lender. NMLS #10287.

    Sell for more on Zillow
    Get a Zillow Showcase℠ listing at no additional cost and you could sell for .
    $368,800
    2% more
    +$7,376
    With Zillow Showcase(estimated)
    $376,176