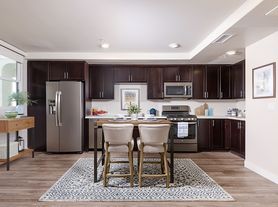
Live the Pierpont beach lifestyle at 1295 Devon Ln in Ventura. This 2,174 sq ft, three-story coastal home sits mid-lane, just 8 lots from the sand. It has 4 bedrooms and 3.5 baths, plus ocean and mountain views from three private decks.Main level (2nd floor): The home has an upside-down layout, so the main living space gets the best light and views. The open kitchen has warm wood cabinetry, stainless appliances and a breakfast bar, and it flows into the living room and family room. Slide open the doors from the family room onto a deck with ocean views. It has a wet bar, a half bath and a pool table that's included. Two more decks open off the loft, one with ocean views and one with mountain views.Ground level: The primary bedroom is downstairs with its own bath, which has a walk-in shower/tub. Two more bedrooms are on this level, and there are ceiling fans throughout the house. Out back, a fenced yard with grass has a hot tub that stays with the home.Parking and laundry: There's an oversized 2-car garage plus driveway parking for several more cars. A washer and dryer are included, without warranty.
House for rent
Singlefamily
Available now
No pets
In garage laundry
2 Attached garage spaces parking
Central
What's special
Three-story coastal homeBreakfast barFenced yard with grassStainless appliancesWet bar
- 1 day |
- -- |
- -- |
Zillow last checked:
Listing updated:
Travel times

Let’s turn your rent into credit progress
Build credit history with every on-time payment and get credit for the payment you’re already making.
Facts & features
Interior
Bedrooms & bathrooms
- Bedrooms: 4
- Bathrooms: 0
Rooms
- Room types: Bedroom, Family Room, Kitchen, Living Room, Primary Bathroom, Primary Bedroom
Heating
- Central
Appliances
- Included: Dishwasher, Dryer, Free-Standing Range, Microwave Oven, Refrigerator, Washer
- Laundry: In Garage, In Unit
Features
- Balcony, Bar, Bar, Bedroom on Main Level, Block Walls, Breakfast Bar, Ceiling Fan(s), Ceiling Fan(s), Dumbwaiter, High Ceilings, Intercom, Living Room Deck Attached, Main Level Primary, Open Floorplan, Walk-In Closet(s)
- Flooring: Carpet, Tile
- Has fireplace: Yes
Interior area
- Total interior livable area: 2,174 sqft
Property
Parking
- Total spaces: 2
- Parking features: Attached, Driveway, Garage, Open
- Has attached garage: Yes
- Has uncovered spaces: Yes
- Details: Contact manager
Features
- Stories: 3
- Patio & porch: Deck, Patio
- Exterior features: Balcony, Biking, Block Walls, Water Sports
- Pool features: Contact manager
- Has spa: Yes
- Spa features: Spa
- Has view: Yes
- View description: Mountain(s), Ocean
Lot
- Features: Back Yard, Level
Details
- Additional structures: Garage(s)
- Parcel number: 0810092320
- Other equipment: Intercom
Construction
Type & style
- Home type: SingleFamily
- Property subtype: SingleFamily
Condition
- Year built: 1988
Community & HOA
Community
- Features: Park, Street Lights
Location
- Region: Ventura
Financial & listing details
- Lease term: 12 Months
Nearby apartments for rent


Price history
| Date | Event | Price |
|---|---|---|
| 10/22/2026 | Listed for rent | $6,400$3/sqft |
Source: CRMLS #V1-39411 Report a problem | ||