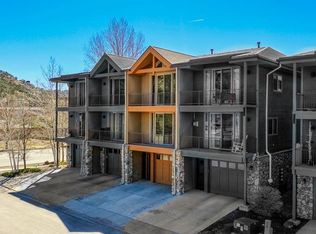
Welcome to your ideal Durango retreat! This impeccably maintained townhome offers the perfect blend of convenience, comfort, and stunning views. This impressive residence is situated within the sought-after Boulders at Escalante community and offers 1700 sq. ft. of living space with four covered balconies. It epitomizes comfortable living, boasting two luxurious master suites with accompanying bathrooms, an office for added convenience, a powder room, and a spacious 2-car garage. Some of the photos are virtually staged. Additionally, enjoy breathtaking southern views of the majestic Purple Cliffs, adding a touch of natural beauty to this exceptional property. The main level presents an inviting open floor plan, seamlessly connecting the kitchen, dining area, and living space. Enjoy gatherings around the breakfast bar or relax by the cozy gas fireplace during chilly winter evenings. With two decks overlooking picturesque landscapes, you can savor the tranquil ambiance year-round, whether enjoying a morning coffee or hosting alfresco dinners. The property's prime location offers easy access to the nearby Animas River, perfect for strolls or bike rides downtown. Discover a thoughtfully designed layout featuring two master ensuites, ideal for residents and guests. Each bedroom offers the potential to serve as the master, with one full bath and one 3/4 bath conveniently located nearby. Additionally, both bedrooms boast private decks, providing serene outdoor spaces for relaxation or enjoying the views. The laundry closet is situated steps away down the hallway for added convenience. The tandem two-car garage offers ample storage space and includes an attached back room with private access to the outside. This space is perfect for accommodating guests or creating a personalized office or hobby space. The HOA, at $260 per month, includes landscaping, building and road maintenance, parking lot maintenance, plowing, and management. Pets: Owner may keep two generally recognized household pets. Leases: Short-term occupancies and rentals (of less than six months) of Lots are prohibited without the prior written consent of the Board, provided that no lease term may be for less than 30 days. Conveniently situated just blocks from Sunnyside Deli and Butcher, Home Depot, and other local amenities, this townhome offers the ideal balance of serenity and accessibility. Whether you are seeking a lock-and-leave getaway or a low-maintenance residence, this property will surely exceed your expectations. Don't miss out on the opportunity to make this Durango oasis your own – schedule a showing today!
Sold cren member
$560,000
1295 Escalante Drive #16, Durango, CO 81303
2beds
1,700sqft
Townhouse
Built in 2005
871 Square Feet Lot
$612,600 Zestimate®
$329/sqft
$2,826 Estimated rent
Home value
$612,600
$582,000 - $643,000
$2,826/mo
Zestimate® history
Owner options
List your home for rent
$2,826/mo
Rent Zestimate®
Find your next renter with Zillow Rental Manager. Plus, with online applications, you can quickly screen prospective tenants – for free.
$2,826/mo
Rent Zestimate®
Refinance and save
$3,160/mo
Est. payment
Refinancing to a lower rate could help reduce your monthly payments and save thousands over the life of the loan.
$3,160/mo
Est. payment
Explore your selling options
Work with a Zillow partner agent
Leverage their expertise and Zillow's premium Showcase listings to get your home seen by more buyers.
Get startedList with your own agent
Get your home in front of millions of buyers by listing it on Zillow.
Learn how to do itSell it yourself
Take full control of how buyers see your home on Zillow by listing For Sale by Owner (FSBO).
List your homeWhat's special
Zillow last checked:
Listing updated:
Listed by:
Gabi Bergstrom 970-946-7522,
RE/MAX Pinnacle
Bought with:
Coldwell Banker Distinctive Properties
Source: CREN,MLS#: 812130
Facts & features
Interior
Bedrooms & bathrooms
- Bedrooms: 2
- Bathrooms: 3
- Full bathrooms: 1
- 3/4 bathrooms: 1
- 1/2 bathrooms: 1
Primary bedroom
- Level: Upper
- Area: 166.83
- Dimensions: 13 x 12.83
Bedroom 2
- Area: 171.11
- Dimensions: 13.33 x 12.83
Dining room
- Features: Kitchen/Dining
- Area: 149.14
- Dimensions: 15.17 x 9.83
Kitchen
- Area: 215.83
- Dimensions: 18.5 x 11.67
Living room
- Area: 225
- Dimensions: 15 x 15
Heating
- Forced Air
Cooling
- Central Air, Ceiling Fan(s)
Appliances
- Included: Dishwasher, Disposal, Dryer, Microwave, Range Top, Range, Refrigerator, Washer
- Laundry: W/D Hookup
Features
- Ceiling Fan(s), Vaulted Ceiling(s)
- Flooring: Carpet-Partial, Tile
- Windows: Double Pane Windows, Vinyl
- Has fireplace: Yes
- Fireplace features: Gas Log, Glass Doors, Living Room
Interior area
- Total structure area: 1,700
- Total interior livable area: 1,700 sqft
- Finished area above ground: 1,700
- Finished area below ground: 125
Property
Parking
- Total spaces: 2
- Parking features: Attached Garage, Garage Door Opener
- Attached garage spaces: 2
Features
- Levels: Two
- Stories: 2
- Exterior features: Balcony
- Has view: Yes
- View description: Mountain(s)
- Has water view: Yes
- Water view: Stream/River
Lot
- Size: 871 Square Feet
Details
- Parcel number: 566909202064
- Zoning description: Residential Single Family
Construction
Type & style
- Home type: Townhouse
- Property subtype: Townhouse
Materials
- Wood Frame, Stone, Stucco
- Foundation: Slab
- Roof: Architectural Shingles
Condition
- New construction: No
- Year built: 2005
Utilities & green energy
- Sewer: Public Sewer
- Water: Central Water
- Utilities for property: Cable Connected, Electricity Connected, Internet, Natural Gas Connected
Community & HOA
Community
- Subdivision: Boulders at Escalante
HOA
- Has HOA: Yes
- HOA name: Boulders at Escalante
Location
- Region: Durango
- Elevation: 6420
Financial & listing details
- Price per square foot: $329/sqft
- Tax assessed value: $676,220
- Annual tax amount: $1,118
- Date on market: 9/6/2024
- Electric utility on property: Yes
- Road surface type: Paved
Price history
| Date | Event | Price |
|---|---|---|
| 7/9/2024 | Sold | $560,000-2.6%$329/sqft |
Source:  CREN #812130 Report a problem CREN #812130 Report a problem | ||
| 6/10/2024 | Contingent | $575,000$338/sqft |
Source: CREN #812130 Report a problem | ||
| 5/30/2024 | Price change | $575,000-4%$338/sqft |
Source: CREN #812130 Report a problem | ||
| 4/25/2024 | Listed for sale | $599,000-1.8%$352/sqft |
Source: CREN #812130 Report a problem | ||
| 4/16/2024 | Contingent | $610,000$359/sqft |
Source: CREN #812130 Report a problem | ||
| 4/2/2024 | Listed for sale | $610,000+65.3%$359/sqft |
Source: CREN #812130 Report a problem | ||
| 9/14/2020 | Sold | $369,000-0.3%$217/sqft |
Source: Public Record Report a problem | ||
| 8/4/2020 | Pending sale | $370,000$218/sqft |
Source: Keller Williams Realty Southwest Associates, LLC #770264 Report a problem | ||
| 6/3/2020 | Listed for sale | $370,000+1.4%$218/sqft |
Source: Keller Williams Realty Southwest Associates, LLC #770264 Report a problem | ||
| 2/17/2020 | Listing removed | $1,650$1/sqft |
Source: Owner Report a problem | ||
| 12/3/2019 | Price change | $1,650-5.7%$1/sqft |
Source: Owner Report a problem | ||
| 11/23/2019 | Listed for rent | $1,750$1/sqft |
Source: Owner Report a problem | ||
| 10/17/2019 | Listing removed | $1,750$1/sqft |
Source: Owner Report a problem | ||
| 9/16/2019 | Listed for rent | $1,750$1/sqft |
Source: Owner Report a problem | ||
| 6/10/2018 | Listing removed | $365,000$215/sqft |
Source: Owner Report a problem | ||
| 5/29/2018 | Listed for sale | $365,000+1.7%$215/sqft |
Source: Owner Report a problem | ||
| 2/20/2017 | Listing removed | $359,000$211/sqft |
Source: Owner Report a problem | ||
| 2/10/2017 | Listed for sale | $359,000+24.3%$211/sqft |
Source: Owner Report a problem | ||
| 1/31/2006 | Sold | $288,800$170/sqft |
Source: Public Record Report a problem | ||
Public tax history
| Year | Property taxes | Tax assessment |
|---|---|---|
| 2025 | $1,316 +17.6% | $42,270 +33.3% |
| 2024 | $1,119 +14.4% | $31,710 -3.6% |
| 2023 | $978 -0.5% | $32,900 +35.7% |
| 2022 | $983 | $24,240 -2.8% |
| 2021 | -- | $24,940 +4.1% |
| 2020 | $914 +14.3% | $23,950 |
| 2019 | $800 | $23,950 +7.9% |
| 2018 | $800 | $22,190 |
| 2017 | $800 +2.3% | $22,190 -4.3% |
| 2016 | $782 +173.1% | $23,190 |
| 2015 | $286 | $23,190 +27.6% |
| 2014 | -- | $18,170 |
| 2013 | -- | $18,170 -13.9% |
| 2012 | -- | $21,100 |
| 2011 | -- | $21,100 -13% |
| 2010 | -- | $24,240 |
| 2009 | -- | $24,240 -0.5% |
| 2008 | -- | $24,370 |
| 2007 | -- | $24,370 |
Find assessor info on the county website
Neighborhood: 81303
Nearby homes
- $599,0002 bd3 ba1.7k sqft1295 Escalante Dr UNIT 37, Durango, CO 81303Sold

- $596,0002 bd3 ba1.7k sqft1295 Escalante Dr UNIT 35, Durango, CO 81303Sold
- $291,380-- bd-- ba1.7k sqft1295 Escalante Dr UNIT 27, Durango, CO 81303Off Market
- $2,244,8001 bd3 ba-- sqft1229 Escalante Dr, Durango, CO 81303Off Market
- $583,3332 bd3 ba1.7k sqft1295 Escalante Dr UNIT 20, Durango, CO 81303Sold
- $628,0002 bd3 ba1.7k sqft1295 Escalante Dr UNIT 22, Durango, CO 81303Off Market
- $582,6002 bd3 ba1.7k sqft1295 Escalante Dr UNIT 2, Durango, CO 81303Off Market
- $534,3001 bd3 ba1.4k sqft1295 Escalante Dr UNIT 9, Durango, CO 81303Off Market
Nearby schools
GreatSchools rating
- 7/10Park Elementary SchoolGrades: PK-5Distance: 3.1 mi
- 5/10Escalante Middle SchoolGrades: 6-8Distance: 0.2 mi
- 9/10Durango High SchoolGrades: 9-12Distance: 4.6 mi
Schools provided by the listing agent
- Elementary: Park K-5
- Middle: Escalante 6-8
- High: Durango 9-12
Source: CREN. This data may not be complete. We recommend contacting the local school district to confirm school assignments for this home.


Get pre-qualified for a loan
At Zillow Home Loans, we can pre-qualify you in as little as 5 minutes with no impact to your credit score.An equal housing lender. NMLS #10287.
Sell for more on Zillow
Get a Zillow Showcase℠ listing at no additional cost and you could sell for .
$612,600
2% more
+$12,252
With Zillow Showcase(estimated)
$624,852
- Colorado
- La Plata County
- Durango
- 81303
- 1295 Escalante Drive Unit 16
Nearby cities
Nearby zip codes
Other Durango Topics
