
Step into the timeless character of Old Southwest Reno with this charming 1920 bungalow, perfectly blending historic appeal with endless possibilities. Featuring 2 bedrooms, 1 bathroom, and an unfinished basement ideal for storage or future expansion, this home is filled with warmth and character. The inviting kitchen opens seamlessly to the living room, where a cozy wood-burning fireplace creates the perfect gathering space. Outside, the beautifully landscaped, oversized lot offers a rare opportunity in one of Reno's most sought-after neighborhoods. Whether you envision building a detached garage with an ADU, creating the ultimate workshop, or simply enjoying the expansive outdoor space, the possibilities are endless. Just minutes from Midtown, downtown, parks, restaurants, and shopping, this property offers the perfect combination of historic charm, an unbeatable location, and incredible future potential.
Active under contract-show
Price cut: $25K (9/4)
$450,000
1295 Feather Way, Reno, NV 89509
2beds
864sqft
Single Family Residence
Built in 1920
0.26 Acres Lot
$429,300 Zestimate®
$521/sqft
$-- HOA
What's special
- 85 days
- 1,629
- 83
Likely to sell faster than
Zillow last checked:
Listing updated:
Listed by:
Christy Kuzmik S.175083 775-762-8097,
Chase International-Damonte,
Cary DeMars S.178082 775-544-8058,
Chase International-Damonte
Source: NNRMLS,MLS#: 260008182
Facts & features
Interior
Bedrooms & bathrooms
- Bedrooms: 2
- Bathrooms: 1
- Full bathrooms: 1
Heating
- Forced Air, Oil
Appliances
- Included: Dishwasher, Dryer, Electric Cooktop, Oven, Refrigerator, Washer
- Laundry: Laundry Room, Washer Hookup
Features
- Breakfast Bar, Ceiling Fan(s)
- Flooring: Carpet
- Windows: Double Pane Windows, Vinyl Frames
- Basement: Unfinished
- Number of fireplaces: 1
- Fireplace features: Wood Burning
- Common walls with other units/homes: No Common Walls
Interior area
- Total structure area: 864
- Total interior livable area: 864 sqft
Video & virtual tour
Property
Parking
- Total spaces: 6
- Parking features: RV Access/Parking
Features
- Levels: One
- Stories: 1
- Patio & porch: Uncovered, Porch, Covered, Patio
- Exterior features: Rain Gutters
- Spa features: None
- Fencing: None
- Has view: Yes
- View description: Mountain(s)
Lot
- Size: 0.26 Acres
- Features: Level, Sprinklers In Front
Details
- Additional structures: None
- Parcel number: 01032143
- Zoning: Sf5
Construction
Type & style
- Home type: SingleFamily
- Property subtype: Single Family Residence
Materials
- Asbestos
- Foundation: Concrete Perimeter, Crawl Space
- Roof: Composition,Shingle
Condition
- New construction: No
- Year built: 1920
Utilities & green energy
- Sewer: Public Sewer
- Water: Public
- Utilities for property: Cable Available, Electricity Connected, Internet Available, Phone Available, Sewer Connected, Water Connected
Community & HOA
Community
- Security: Smoke Detector(s)
HOA
- Has HOA: No
Location
- Region: Reno
Financial & listing details
- Price per square foot: $521/sqft
- Tax assessed value: $175,001
- Annual tax amount: $793
- Date on market: 6/25/2026
- Cumulative days on market: 86 days
- Listing terms: 1031 Exchange,Cash,Conventional
Estimated market value
$429,300
$408,000 - $451,000
$2,249/mo
Price history
| Date | Event | Price |
|---|---|---|
| 9/16/2026 | Contingent | $450,000$521/sqft |
Source:  NNRMLS #260008182 Report a problem NNRMLS #260008182 Report a problem | ||
| 9/4/2026 | Price change | $450,000-5.3%$521/sqft |
Source: NNRMLS #260008182 Report a problem | ||
| 8/14/2026 | Price change | $475,000-2.1%$550/sqft |
Source: NNRMLS #260008182 Report a problem | ||
| 7/15/2026 | Price change | $485,000-3%$561/sqft |
Source: NNRMLS #260008182 Report a problem | ||
| 6/25/2026 | Listed for sale | $500,000+257.1%$579/sqft |
Source: NNRMLS #260008182 Report a problem | ||
| 1/15/2002 | Sold | $140,000$162/sqft |
Source: Public Record Report a problem | ||
Public tax history
| Year | Property taxes | Tax assessment |
|---|---|---|
| 2026 | $794 +2.8% | $61,250 +3% |
| 2025 | $772 +2.9% | $59,443 +4.8% |
| 2024 | $750 +2.9% | $56,739 +1.6% |
| 2023 | $728 +3% | $55,823 +21.7% |
| 2022 | $707 +6.3% | $45,871 +28.7% |
| 2021 | $665 +4.9% | $35,652 +9.9% |
| 2020 | $634 -4.7% | $32,444 |
| 2019 | $665 +4.9% | $32,444 +27.5% |
| 2018 | $634 +12.1% | $25,454 +0.6% |
| 2017 | $566 | $25,306 +25.9% |
| 2016 | $566 | $20,106 +2.5% |
| 2015 | $566 +3.6% | $19,607 +8.2% |
| 2014 | $546 | $18,124 +26.2% |
| 2013 | $546 | $14,365 |
| 2012 | -- | $14,365 +0.7% |
| 2011 | -- | $14,262 -25% |
| 2010 | -- | $19,023 -32.5% |
| 2009 | -- | $28,193 -5.8% |
| 2008 | -- | $29,925 -14.9% |
| 2007 | -- | $35,156 +20.7% |
| 2006 | -- | $29,123 +2.3% |
| 2005 | -- | $28,461 +18.2% |
| 2004 | -- | $24,085 |
Find assessor info on the county website
Monthly payment
Est. payment
Payment breakdown
Explore the cost of this home by adjusting the details. Changes won't be saved.Climate risks
Neighborhood: Old Southwest
Nearby schools
Schools provided by the listing agent
- Elementary: Hunter Lake
- Middle: Swope
- High: Reno
Source: NNRMLS. This data may not be complete. We recommend contacting the local school district to confirm school assignments for this home.
Similar homes
- $499,9002 bd1 ba1k sqft1239 Patrick Ave, Reno, NV 89509Active
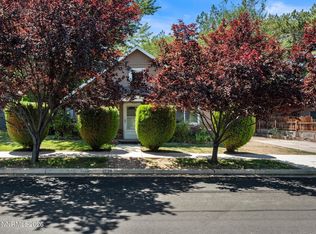
 MLS ID #260008155, Carl Jorgensen, Ferrari-Lund Real Estate Reno. NNRMLS
 - $440,0002 bd2 ba1k sqft2875 Idlewild Dr APT 105, Reno, NV 89509Active
 MLS ID #260011702, Carrie Lipparelli, Dickson Realty - Caughlin. NNRMLS
 - $450,0002 bd2 ba1.2k sqft2845 Idlewild Dr APT 105, Reno, NV 89509Active
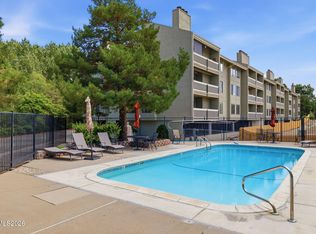 MLS ID #260009395, Samantha Saquella, RE/MAX Professionals-Reno. NNRMLS
 - $440,0002 bd1 ba796 sqft545 Claremont St, Reno, NV 89502Active
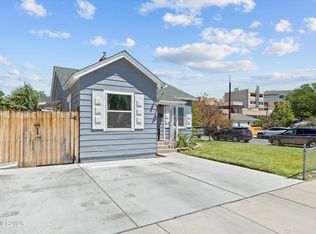 MLS ID #260009782, Aaron Warburton, RE/MAX Professionals-Reno. NNRMLS
 - $480,0002 bd1 ba871 sqft960 Ralston St, Reno, NV 89503ActiveMLS ID #260011693, Catherine Howard, Ferrari-Lund Real Estate Reno. NNRMLS
- $550,0003 bd1 ba1k sqft1379 Westfield Ave, Reno, NV 89509ActiveMLS ID #260011093, Brie Forrester, Dickson Realty - Downtown. NNRMLS
- $425,0002 bd2 ba1k sqft3199 Oakshire Ct, Reno, NV 89509ActiveMLS ID #260008807, Sarah Hughes, Dickson Realty - Caughlin. NNRMLS
- $435,0003 bd2 ba1.2k sqft1500 Breaker Way, Sparks, NV 89431ActiveMLS ID #260012065, Gumer Alvarez, Coldwell Banker Select Reno. NNRMLS
- $630,0002 bd2 ba1.1k sqft1207 Lander St, Reno, NV 89509ActiveMLS ID #260009639, Sandra Gabrielli, RE/MAX Professionals-Sparks. NNRMLS
- $380,0002 bd2 ba930 sqft1450 Idlewild Dr Unit 933, Reno, NV 89509ActiveMLS ID #260010701, Marissa Phillips, Dickson Realty - Damonte Ranch. NNRMLS
- $470,0002 bd2 ba1k sqft7553 Water View Way, Reno, NV 89511ActiveMLS ID #260010154, Jieli Mao, Ferrari-Lund Real Estate South. NNRMLS
- $450,0004 bd2 ba1.1k sqft1460 Russell Way, Sparks, NV 89431ActiveMLS ID #260011800, Yadira Izquierdo, Chase International-Damonte. NNRMLS
- $499,9993 bd2 ba1k sqft7559 Water View Way, Reno, NV 89511ActiveMLS ID #260011838, Kyle Carrothers, eXp Realty, LLC. NNRMLS
- $435,0004 bd2 ba1.1k sqft9350 Gremlin Way, Reno, NV 89506ActiveMLS ID #260005762, Jacob Eldridge, Realty One Group Eminence. NNRMLS
- $485,0003 bd1 ba1.2k sqft185 E Surge St, Reno, NV 89506ActiveMLS ID #260007874, Randita Mendez-Parra, Real Broker LLC. NNRMLS
- $535,0003 bd2 ba1.2k sqft5120 Greystone Dr, Reno, NV 89523ActiveMLS ID #260010247, John Ruddy, Sierra Sotheby's International. NNRMLS
- $455,5002 bd1 ba1.2k sqft304 Limber Pine Dr, Reno, NV 89506ActiveMLS ID #260009617, Karen Walker-Hill, Ferrari-Lund Real Estate Reno. NNRMLS
- $419,0002 bd3 ba1.1k sqft4062 Snowshoe Ln, Reno, NV 89502ActiveMLS ID #260011828, Kathy Wilson, Coldwell Banker Select Reno. NNRMLS
- $425,0004 bd2 ba1.1k sqft225 Palace Dr, Reno, NV 89506ActiveMLS ID #260011524, Paul Dunham, Elevate Realty. NNRMLS
- $449,8983 bd2 ba1.2k sqft6424 Miwok Ct, Sun Valley, NV 89433ActiveMLS ID #260010854, Philip Klink, RE/MAX Gold. NNRMLS
