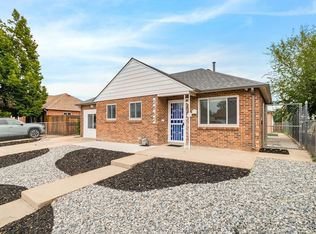
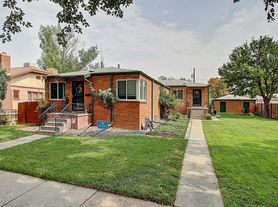
A rare find in Denver's coveted Mayfair neighborhood, 1295 Forest Street is a fully updated 1950 brick ranch on a private, fully fenced corner lot with elaborately landscaped yards and a fairy-tale backyard that simply has to be seen in person. Built in 1950, this brick ranch showcases the craftsmanship of its era arched doorways, coved ceilings, and hardwood floors throughout the main level paired with thoughtful updates. The open floorplan is bathed in natural light, and a wood-burning fireplace anchors the living room. The living and dining areas flow together, with a picture window framing the tree-lined street. The kitchen is light and well-appointed, with quartz counters and newer stainless appliances including a self-cleaning oven, dishwasher, and garbage disposal. French doors off the dining room open directly to the backyard patio, yard, and raised garden beds perfect for summer entertaining and indoor-outdoor living. Two main-level bedrooms offer natural light and yard views, plus a beautifully remodeled 3/4 bath. The fully finished basement adds a spacious bonus room, a third conforming bedroom and a remodeled full bath flex space for a home office or guest suite. Outside, a large patio and irrigated steel planter boxes create a private retreat unlike anything else in this price range. A detached 2-car garage completes the property. Mayfair is one of Denver's most beloved neighborhoods quiet, tree-lined streets of well-maintained brick homes. You're minutes from the 9+CO development, Copper Door Coffee, Marczyk Fine Foods, Trader Joe's, and Snooze; Rose Medical Center and National Jewish Health are nearby. A neighborhood that rewards daily life don't miss this one.
House for rent
Singlefamily
Available now
Dogs OK
Air conditioner, central air
In unit laundry
4 Parking spaces parking
Forced air
What's special
Fairy-tale backyardElaborately landscaped yardsQuartz countersArched doorwaysLarge patioCoved ceilingsThird conforming bedroom
- 4 days |
- -- |
- -- |
Zillow last checked:
Listing updated:
Travel times

Let’s turn your rent into credit progress
Build credit history with every on-time payment and get credit for the payment you’re already making.
Facts & features
Interior
Bedrooms & bathrooms
- Bedrooms: 3
- Bathrooms: 2
- Full bathrooms: 1
- 3/4 bathrooms: 1
Heating
- Forced Air
Cooling
- Air Conditioner, Central Air
Appliances
- Included: Dishwasher, Dryer, Garbage Disposal, Microwave Oven, Range, Range Hood, Refrigerator, Washer
- Laundry: In Unit, Sink
Features
- Ceiling Fan(s), Ceiling Fan(s), Entrance Foyer, Quartz Counters, Smart Thermostat, Smoke Free, Utility Sink
- Flooring: Tile, Vinyl, Wood
- Has basement: Yes
- Has fireplace: Yes
Interior area
- Total interior livable area: 2,168 sqft
Property
Parking
- Total spaces: 4
- Parking features: Detached, Off Street
- Details: Contact manager
Features
- Exterior features: Basement, Entrance Foyer, Garden, Private Yard, Quartz Counters, Rain Gutters, Utility Sink
Lot
- Features: Garden, Sprinklers In Front, Sprinklers In Rear
Construction
Type & style
- Home type: SingleFamily
- Architectural style: Traditional
- Property subtype: SingleFamily
Community & HOA
Community
- Features: Smoke Free
Location
- Region: Denver
Financial & listing details
- Lease term: 6 Months
Nearby apartments for rent


Price history
| Date | Event | Price |
|---|---|---|
| 10/21/2026 | Listed for rent | $3,300$2/sqft |
Source: REcolorado as distributed by MLS GRID #8527869 Report a problem | ||