Skip main navigation
Off market
  • $1,399,900

    1295 Fremont St, San Jose, CA 95126

    3beds
    1baths
    1,248sqft
    SingleFamily
    Built in 1914
    4,792 Square Feet Lot
    $1,399,900 Zestimate®
    $1,122/sqft
    $4,121 Estimated rent

    Home value

    $1,399,900

    $1.30M - $1.50M

    $4,121/mo

    Zestimate® history
    Loading
    Loading...

    Owner options

    List your home for rent

    $4,121/mo

    Rent Zestimate®

    Find your next renter with Zillow Rental Manager. Plus, with online applications, you can quickly screen prospective tenants – for free.

    Learn more

    $4,121/mo

    Rent Zestimate®

    Refinance and save

    $8,890/mo

    Est. payment

    Refinancing to a lower rate could help reduce your monthly payments and save thousands over the life of the loan.

    See today's rates

    $8,890/mo

    Est. payment

    Explore your selling options

    Work with a Zillow partner agent

    Leverage their expertise and Zillow's premium Showcase listings to get your home seen by more buyers.

    Get started

    List with your own agent

    Get your home in front of millions of buyers by listing it on Zillow.

    Learn how to do it

    Sell it yourself

    Take full control of how buyers see your home on Zillow by listing For Sale by Owner (FSBO).

    List your home

    What's special

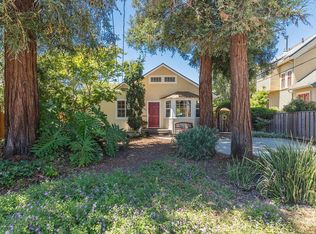
    1295 Fremont Street, Tastefully remodeled and restored three bedroom home + offi ce/sitting room features lush gardens freshly landscaped with a spa for casual relaxation. Planted in the heart of Rosegarden, this close knit community is conveniently located near fi ne shops and restaurants on The Alameda, as well as all Downtown San Jose Has to offer. Approximately 1,248 square feet of living space situated on 5,100 of land 3 bedrooms + Offi ce/ Sitting Room and 1 ensuite bathroom Quaint Entry Porch w/ tongue and groove ceiling, antique pendant lamp, ornate railings and columns and custom made Entry door with leaded glass Built in cabinetry, leaded glass windows, stained glass, intricate moulding and original architectural details throughout Living Room features hardwood fl oors, fi replace with wood mantle Newer top of the line heating and a/c New foundation with earthquake retrofi tting and ability to build 2nd story Light and Bright Offi ce/Sitting room with true divided glass Freshly painted inside and out with designer colors Traditional kitchen with vintage oven, glass enclosed cabinetry with tile and butcher block countertops Top of the Line Applianes & Fixtures: Amana Pro Series Refrigerator, Miele Dishwasher, Viking Hood, Kohler, etc Fully accessible basement with opportunity for multiple uses with plenty of ceiling height Professionally landscaped front and back yard with automatic sprinkler and drip irrigation Nicely Updated Bathroom w/ Tub/ Shower combo, laminate floor, custom sink and sun tunnel. Neighborhood Description The neighborhood known as the Rose Garden was once part of pear and prune orchards The pear trees are slowly being returned to the area and ornamental pears encircle the Rose Garden Park. In 1996, the Hawthorne trees that surrounded the park were dying one by one. Residents agreed to replace the trees with the ornamental pear tree that doesn't bear fruit but blooms with flowers in the spring and has deep red leaves in the fall. The Park Naglee area to the southeast of the municipal Rose Garden shares the same vintage as the estate homes, but the custom designs are more modest. They lean to the period architecture of the '30s, borrowing their style from the English Cotswold Cottage, a bit of Norman and Tudor design, and the blocks and curves of the Modern. These were homes built for the solid middle-class citizens of a half century ago.

    This property is off market, which means it's not currently listed for sale or rent on Zillow. This may be different from what's available on other websites or public sources.

    Facts & features

    Interior

    Bedrooms & bathrooms
    • Bedrooms: 3
    • Bathrooms: 1
    Heating
    • Forced air, Gas
    Cooling
    • Central
    Appliances
    • Included: Dishwasher, Dryer, Freezer, Garbage disposal, Microwave, Range / Oven, Refrigerator, Trash compactor, Washer
    Features
    • Flooring: Hardwood, Linoleum / Vinyl
    • Basement: Unfinished
    • Has fireplace: Yes
    Interior area
    • Total interior livable area: 1,248 sqft

    Property

    Parking
    • Total spaces: 1
    • Parking features: Garage - Detached
    Features
    • Exterior features: Wood
    • Has spa: Yes
    Lot
    • Size: 4,792 Square Feet
    Details
    • Parcel number: 26117068

    Construction

    Type & style
    • Home type: SingleFamily
    Materials
    • wood frame
    • Roof: Composition
    Condition
    • Year built: 1914

    Community & HOA

    Location
    • Region: San Jose

    Financial & listing details

    • Price per square foot: $1,122/sqft
    • Tax assessed value: $849,363
    • Annual tax amount: $11,802

    Price history

    DateEventPrice
    8/15/2012Sold$690,000-3.2%$553/sqft
    Source: Public Record Report a problem
    10/14/2009Sold$713,000+102.6%$571/sqft
    Source: Public Record Report a problem
    1/28/2000Sold$352,000$282/sqft
    Source: Public Record Report a problem

    Public tax history

    YearProperty taxesTax assessment
    2025$11,802 +5.9%$849,363 +2%
    2024$11,142 +2%$832,710 +2%
    2023$10,925 +0.9%$816,383 +2%
    2022$10,832 +2.2%$800,377 +2%
    2021$10,603 +2.4%$784,684 +1%
    2020$10,357 $776,639 +2%
    2019$10,357 +3.3%$761,412 +2%
    2018$10,031 $746,484 +2%
    2017$10,031 +0.8%$731,848 +2%
    2016$9,949 +2.5%$717,499 +1.5%
    2015$9,702 +6.5%$706,723 +3.6%
    2014$9,111 $681,900 +14%
    2013-- $598,200 +17.1%
    2012-- $511,000 +12.3%
    2011-- $455,000 -36.2%
    2010-- $713,000 +69.7%
    2009-- $420,114 +2%
    2008-- $411,878 +2%
    2007-- $403,803 +2%
    2006-- $395,887 +2%
    2005-- $388,126 +2%
    2004-- $380,517 +1.9%
    2003-- $373,544 +2%
    2002-- $366,220 +2%
    2001-- $359,040
    Find assessor info on the county website

    Neighborhood: Downtown

    Nearby schools

    GreatSchools rating
    Schools provided by the listing agent
    • Elementary: Trace
    • Middle: Hoover
    • High: Lincoln
    • District: San Jose Unified

    Source: The MLS. This data may not be complete. We recommend contacting the local school district to confirm school assignments for this home.

    Get a cash offer in 3 minutes
    Find out how much your home could sell for in as little as 3 minutes with a no-obligation cash offer.
    Estimated market value
    $1,399,900
    Get a cash offer in 3 minutes
    Find out how much your home could sell for in as little as 3 minutes with a no-obligation cash offer.
    Estimated market value
    $1,399,900