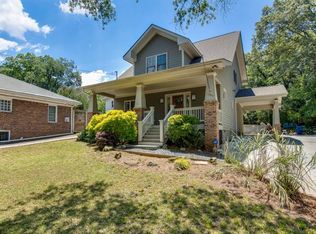
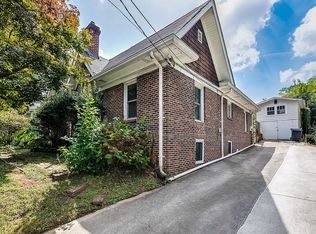
Location, location, location! All the benefits of new construction with the charm of Craftsman style. Built new in 2013, this beautiful home is ideally located just a 3-minute walk to the Edgewood shopping center (Kroger, Target, Lowes, Barnes & Noble, PetCo., and more!), a 10-minute walk to the Marta station, and a mere mile from Little Five Points. The main level has a unique open floor plan with high-ceilings, large windows, and generous storage space with large kitchen cabinets and a walk-in pantry. Reclaimed period-appropriate features such as one-of-a-kind stain glass windows, ornate doorknobs, and a gorgeous antique fireplace mantle give this newer home charm. The solid site-finished oak hardwood floors on both stories were professionally refinished just before listing. Upstairs, the bright and airy oversized master bedroom has a huge walk-in closet complete with a fully custom Container Store Elfa closet system. The master bath features a large two-person walk-in tiled shower with dual showerheads and a generous double vanity. The second upstairs bathroom features a large, jetted tub-shower combo. The upstairs also features ample storage space with large closets in each additional bedroom and a generous linen closet in the hallway. The attic is fully encapsulated, and both levels of the home feature high-efficiency furnaces and energy efficient dual pane windows. This home has a one-car garage and private parking pads along the side and in the back of the house for a minimum of three additional cars. The covered front porch has a large wooden deck and a porch swing that's perfect for lounging. The metal fence around the perimeter of the front yard will keep kids and pets safe! The back yard features a massive brick fireplace and a large parking area that can be converted into an entertainment space with the included high-end artificial turf, transforming the back yard into an oasis. This gorgeous home offers the hassle-free, efficiency perks of new construction while maintaining the coveted charm and warmth found in older Craftsman homes. Convenient shopping and easy access to Marta make for easy, stress-free city living.
Active
$750,000
1295 Hardee St NE, Atlanta, GA 30307
3beds
2,420sqft
Single Family Residence
Built in 2013
6,969 Square Feet Lot
$-- Zestimate®
$310/sqft
$-- HOA
What's special
Gorgeous antique fireplace mantleOne-car garageUnique open floor planLarge windowsWalk-in pantryLarge jetted tub-shower comboGenerous double vanity
- 3 days
- 370
- 35
Zillow last checked:
Listing updated:
Listed by:
Craig Witte 404-455-4663,
Atlanta Communities
Source: GAMLS,MLS#: 10855378
Facts & features
Interior
Bedrooms & bathrooms
- Bedrooms: 3
- Bathrooms: 3
- Full bathrooms: 2
- 1/2 bathrooms: 1
Rooms
- Room types: Family Room, Foyer, Laundry
Dining room
- Features: Separate Room
Kitchen
- Features: Breakfast Bar, Breakfast Room, Kitchen Island, Solid Surface Counters, Walk-in Pantry
Heating
- Central, Electric
Cooling
- Ceiling Fan(s), Central Air
Appliances
- Included: Dishwasher, Disposal, Dryer, Electric Water Heater, Microwave, Oven/Range (Combo), Refrigerator, Stainless Steel Appliance(s), Washer
- Laundry: Mud Room
Features
- Bookcases, Double Vanity, High Ceilings, Walk-In Closet(s)
- Flooring: Hardwood
- Windows: Double Pane Windows, Window Treatments
- Basement: Crawl Space
- Attic: Pull Down Stairs
- Number of fireplaces: 1
- Fireplace features: Family Room
- Common walls with other units/homes: No Common Walls
Interior area
- Total structure area: 2,420
- Total interior livable area: 2,420 sqft
- Finished area above ground: 2,420
- Finished area below ground: 0
Property
Parking
- Total spaces: 4
- Parking features: Garage, Parking Pad, Side/Rear Entrance
- Has garage: Yes
- Has uncovered spaces: Yes
Features
- Levels: Two
- Stories: 2
- Patio & porch: Porch
- Exterior features: Balcony
- Fencing: Fenced,Front Yard
- Body of water: None
Lot
- Size: 6,969 Square Feet
- Features: City Lot
Details
- Additional structures: Shed(s)
- Parcel number: 15 208 04 068
Construction
Type & style
- Home type: SingleFamily
- Architectural style: Craftsman
- Property subtype: Single Family Residence
Materials
- Concrete
- Foundation: Block
- Roof: Composition
Condition
- Resale
- New construction: No
- Year built: 2013
Utilities & green energy
- Electric: 220 Volts
- Sewer: Public Sewer
- Water: Public
- Utilities for property: Cable Available, Electricity Available, High Speed Internet, Phone Available, Sewer Connected, Water Available
Community & HOA
Community
- Features: None
- Security: Smoke Detector(s)
- Subdivision: Edgewood
HOA
- Has HOA: No
- Services included: None
Location
- Region: Atlanta
Financial & listing details
- Price per square foot: $310/sqft
- Annual tax amount: $7,142
- Date on market: 9/29/2026
- Cumulative days on market: 3 days
- Listing agreement: Exclusive Agency
- Electric utility on property: Yes
Estimated market value
Not available
Estimated sales range
Not available
Not available
Price history
| Date | Event | Price |
|---|---|---|
| 9/29/2026 | Listed for sale | $750,000$310/sqft |
Source:  FMLS GA #7846293 Report a problem FMLS GA #7846293 Report a problem | ||
| 6/27/2024 | Listing removed | -- |
Source: FMLS GA #7405881 Report a problem | ||
| 6/17/2024 | Listed for rent | $3,900$2/sqft |
Source: FMLS GA #7405881 Report a problem | ||
Public tax history
Tax history is unavailable.
Monthly payment
Est. payment
Payment breakdown
Explore the cost of this home by adjusting the details. Changes won't be saved.Climate risks
Neighborhood: Edgewood
Nearby schools
Schools provided by the listing agent
- Elementary: Toomer
- Middle: King
- High: MH Jackson Jr
Source: GAMLS. This data may not be complete. We recommend contacting the local school district to confirm school assignments for this home.
Similar homes
- $749,0004 bd3 ba2.3k sqft198 Hutchinson St NE #B, Atlanta, GA 30307Active

 MLS ID #10854912, Kiley King, HOME Luxury Real Estate. GAMLS
 - $825,0004 bd3 ba2.1k sqft148 Vannoy St SE, Atlanta, GA 30317Active
 MLS ID #10857209, Joshua Moss, Compass. GAMLS
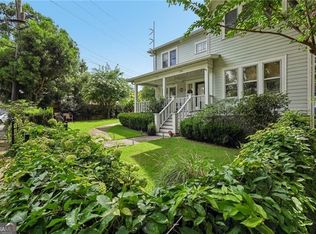
 - $699,9993 bd4 ba1.8k sqft274 Ferguson St NE, Atlanta, GA 30307Active Under Contract
 MLS ID #10849173, Shoy Cooper, Century 21 Results. GAMLS
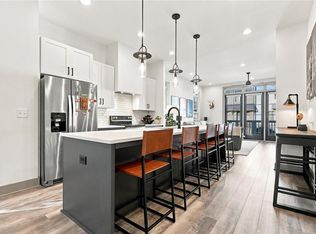
 - $565,0003 bd4 ba1.8k sqft5 Becker Pl NW, Atlanta, GA 30307For Sale
 MLS ID #7847673, Matthew Biggers, Compass. FMLS GA
 - $650,0003 bd3 ba1.8k sqft199 Wesley Ave NE, Atlanta, GA 30307ActiveMLS ID #10826004, Stephen Beckwith, Atlanta Fine Homes - Sotheby's Int'l. GAMLS
- $775,0004 bd3 ba2k sqft189 Stovall St SE #B, Atlanta, GA 30316ActiveMLS ID #10853306, Sara Mosser, Keller Williams Realty. GAMLS
- $899,9994 bd4 ba3.1k sqft62 Montgomery St NE, Atlanta, GA 30307Active Under ContractMLS ID #10848720, Norman Domingo, XRealty.NET LLC. GAMLS
- $715,0003 bd2 ba1.7k sqft1256 McPherson Ave, Atlanta, GA 30316ActiveMLS ID #10853186, Ashley N Davis, Realty Hub of Georgia, LLC. GAMLS
- $890,0003 bd3 ba2.1k sqft452 Euclid Ter NE, Atlanta, GA 30307For SaleMLS ID #7831110, Tracy Roberson, HomeSmart. FMLS GA
- $500,0003 bd3 ba1.5k sqft37 Montgomery St NE, Atlanta, GA 30307ActiveMLS ID #10847318, Anna Kilinski, Keller Williams Realty. GAMLS
- $729,0004 bd3 ba1.6k sqft590 Seminole Ave NE, Atlanta, GA 30307ActiveMLS ID #10799404, Jason H Harris, Harris Real Estate Services. GAMLS
- $650,0003 bd3 ba1.5k sqft1213 Colmer Ave SE, Atlanta, GA 30317Active Under ContractMLS ID #10841847, Sam Morgan, Engel & Völkers Atlanta. GAMLS
- $799,9904 bd3 ba2.8k sqft79 Mortimer St SE, Atlanta, GA 30317For SaleMLS ID #7817810, Paul Cobb, ACC Realty. FMLS GA
- $600,0002 bd4 ba1.7k sqft1672 Dekalb Ave NE #5, Atlanta, GA 30307ActiveMLS ID #10857552, Scott Tanger, Coldwell Banker Realty. GAMLS
- $645,0003 bd3 ba2.1k sqft178 Wesley Ave NE Unit A, Atlanta, GA 30307ActiveMLS ID #10817580, Inas Custovic, Georgia Dreams Realty. GAMLS
- $995,0002 bd3 ba1.9k sqft783 Edgewood Ave NE, Atlanta, GA 30307Active Under ContractMLS ID #10850519, Todd Brunsvold, Coldwell Banker Realty. GAMLS
- $739,9003 bd2 ba1.8k sqft804 Fulton Ter SE, Atlanta, GA 30316ActiveMLS ID #10801944, Derek P Wood, Knapp Realty. GAMLS
- $725,0004 bd3 ba2.7k sqft183 Warren St SE, Atlanta, GA 30317ActiveMLS ID #10843105, Isaac Jordan, Atlanta Communities. GAMLS
- $750,0004 bd3 ba2.3k sqft403 Clifton St SE, Atlanta, GA 30316Active Under ContractMLS ID #10767512, Marcellus Pelton, Century 21 Results. GAMLS
- $630,0004 bd2 ba2.1k sqft602 Moreland Ave NE, Atlanta, GA 30307For SaleMLS ID #7811837, LINDSAY P DENDY, Dorsey Alston Realtors. FMLS GA
