Honey, stop the car! This is a home you don't want to miss! It's on the market for the first time ever, with original owners who have taken excellent care of both the home and property. In fact, the owners have just installed a brand-new roof! This rare property features a stunning, level 1.34-acre homesite with a park-like setting and spectacular views, where you can see the Sacramento lights at dusk! Enjoy the paved patio, perfect for entertaining, complete with a beautiful waterfall strategically placed to enhance the scenic views. The front of the home features a lush, gently sloping driveway leading to an impressive front entry. Once inside, you'll be captivated by the stunning wood floors and panoramic views visible through the living room windows. To the left, discover a tastefully remodeled kitchen with granite and quartz countertops, high-end appliances like a Monogram convection oven with a warming drawer, plenty of windows to soak in the views, a slider to the back patio, and a spacious pantry closet that's a dream come true. The living room boasts high, vaulted pine ceilings, adding to the home's charm. All the windows and sliders in the home are high-quality Marvin windows with wood trim. For added convenience, the house features washer and dryer hookups on both the lower level and upstairs. You'll never worry about a power loss, thanks to a whole-house generator that even powers the air conditioner! Plus, enjoy energy savings and comfort with a whole-house fan. Don't be misled by the bedroom/bathroom count; there are two additional sleeping areas currently used as an office and a storage room, along with a pre-plumbed half-bath on the main floor. A bonus is the proximity to the HOA's Hilltop Park recreation area! The property is just a short stroll to the nearby HOA rec facilities, a 5 minute drive to downtown Murphys and a 40-minute drive to Bear Valley ski resort. Come and experience the exceptional lifestyle this property offers!
Closed
$750,000
1295 Heather Dr, Murphys, CA 95247
3beds
3,494sqft
Single Family Residence
Built in 1997
1.34 Acres Lot
$762,200 Zestimate®
$215/sqft
$3,434 Estimated rent
Home value
$762,200
$709,000 - $823,000
$3,434/mo
Zestimate® history
Owner options
List your home for rent
$3,434/mo
Rent Zestimate®
Find your next renter with Zillow Rental Manager. Plus, with online applications, you can quickly screen prospective tenants – for free.
$3,434/mo
Rent Zestimate®
Refinance and save
$5,305/mo
Est. payment
Refinancing to a lower rate could help reduce your monthly payments and save thousands over the life of the loan.
$5,305/mo
Est. payment
Explore your selling options
Work with a Zillow partner agent
Leverage their expertise and Zillow's premium Showcase listings to get your home seen by more buyers.
Get startedList with your own agent
Get your home in front of millions of buyers by listing it on Zillow.
Learn how to do itSell it yourself
Take full control of how buyers see your home on Zillow by listing For Sale by Owner (FSBO).
List your homeWhat's special
Zillow last checked:
Listing updated:
Listed by:
Chris Reichle DRE #01012528 209-596-1680,
Cedar Creek Realty, Inc
Bought with:
Chris Reichle, DRE #01012528
Cedar Creek Realty, Inc
Source: MetroList Services of CA,MLS#: 224600929Originating MLS: MetroList Services, Inc.
Facts & features
Interior
Bedrooms & bathrooms
- Bedrooms: 3
- Bathrooms: 3
- Full bathrooms: 3
Rooms
- Room types: Den, Family Room, Laundry, Living Room, Office, Possible Guest, Storage
Primary bedroom
- Features: Walk-In Closet, Closet
Primary bathroom
- Features: Shower Stall(s), Soaking Tub, Window, Jetted Tub
Dining room
- Features: Dining/Living Combo, Breakfast Nook
Kitchen
- Features: Breakfast Area, Butlers Pantry, Granite Counters, Slab Counter, Kitchen Island, Pantry Cabinet, Quartz Counter
Heating
- Fireplace(s), Propane, Central
Cooling
- Central Air
Appliances
- Included: Built-In Gas Oven, Built-In Gas Range, Dishwasher, Disposal, Free-Standing Refrigerator, Gas Cooktop, Range Hood, Ice Maker, Microwave, Plumbed For Ice Maker, Warming Drawer, See Remarks, Washer, Dryer
- Laundry: Laundry Room, Electric Dryer Hookup, Ground Floor, Inside Room, Sink
Features
- Flooring: Carpet, Wood
- Number of fireplaces: 3
- Fireplace features: Family Room, Gas Log, Living Room, Wood Burning
Interior area
- Total structure area: 0
- Total interior livable area: 3,494 sqft
Property
Parking
- Total spaces: 8
- Parking features: Garage Door Opener, Garage Faces Side, Uncovered Parking Spaces 2+, Attached, Gentle Up Driveway/Sidewalks, Level Driveway/Sidewalks
- Attached garage spaces: 3
- Uncovered spaces: 5
Features
- Levels: Two
- Stories: 2
- Entry location: Close to Clubhouse
- Exterior features: Uncovered Courtyard
- Has spa: Yes
- Spa features: Bath
- Fencing: None
Lot
- Size: 1.34 Acres
- Features: Cul-De-Sac, Auto Sprinkler F&R, Sprinklers In Rear, Other, Close to Clubhouse
- Topography: Lot Grade Varies,Lot Sloped,Level
Details
- Parcel number: 034080025000
- Zoning: R1-Single Family
- Other equipment: Networked
Construction
Type & style
- Home type: SingleFamily
- Architectural style: Contemporary
- Property subtype: Single Family Residence
Materials
- Other, Wood Siding
- Foundation: Concrete Perimeter
- Roof: See Remarks,Composition
Condition
- Year built: 1997
Utilities & green energy
- Sewer: Public Sewer
- Water: Public
- Utilities for property: Propane Tank Leased, Cable Connected
Community & HOA
Community
- Features: Gated
- Subdivision: Forest Meadows
HOA
- Has HOA: Yes
- Amenities included: Clubhouse, Dog Park, Game Court Exterior, Golf Course, Gym, Playground, Pool, Recreation Facilities, Spa/Hot Tub, Tennis Court(s), Trail(s)
- Services included: Recreation Facility, Common Areas
- HOA fee: $280 monthly
Location
- Region: Murphys
Financial & listing details
- Price per square foot: $215/sqft
- Tax assessed value: $677,303
- Date on market: 9/20/2026
- Road surface type: Paved, Asphalt
Price history
| Date | Event | Price |
|---|---|---|
| 10/11/2024 | Sold | $750,000+0.1%$215/sqft |
Source: MetroList Services of CA #224600929 Report a problem | ||
| 9/3/2024 | Pending sale | $749,000$214/sqft |
Source: CCARMLS #202401581 Report a problem | ||
| 8/29/2024 | Listed for sale | $749,000$214/sqft |
Source: CCARMLS #202401581 Report a problem | ||
Public tax history
| Year | Property taxes | Tax assessment |
|---|---|---|
| 2026 | -- | $677,303 +2% |
| 2025 | $7,684 +2% | $664,023 +2% |
| 2024 | $7,534 +2% | $651,004 +2% |
| 2023 | $7,387 +3.8% | $638,240 +2% |
| 2022 | $7,117 +0.5% | $625,726 +2% |
| 2021 | $7,084 +1.1% | $613,458 +1% |
| 2020 | $7,004 +3.2% | $607,169 +4.1% |
| 2019 | $6,786 +4.7% | $583,165 +2% |
| 2018 | $6,481 +2.8% | $571,731 +2% |
| 2017 | $6,308 +0.4% | $560,521 +2% |
| 2016 | $6,285 +1.4% | $549,531 +1.5% |
| 2015 | $6,200 | $541,278 +2% |
| 2014 | -- | $530,676 +0.5% |
| 2013 | -- | $528,278 +2% |
| 2012 | -- | $517,921 +2% |
| 2011 | -- | $507,766 +0.8% |
| 2010 | -- | $503,972 -0.2% |
| 2009 | -- | $505,170 +2% |
| 2008 | -- | $495,266 +2% |
| 2007 | -- | $485,556 +2% |
| 2006 | -- | $476,036 +2% |
| 2005 | -- | $466,703 |
Find assessor info on the county website
Neighborhood: 95247
Nearby homes
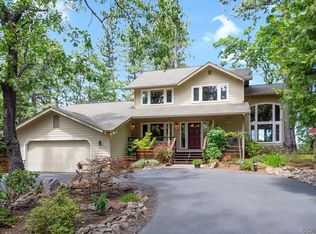
- $635,9003 bd3 ba2.4k sqft1247 Heather Dr, Murphys, CA 95247Off Market
- $593,9003 bd3 ba2.2k sqft1247 Heather Dr #5A, Murphys, CA 95247Off Market
- $485,0003 bd2 ba1.4k sqft1311 Heather Dr, Murphys, CA 95247Off Market
- $544,4003 bd3 ba2.6k sqft1294 Heather Dr, Murphys, CA 95247Off Market
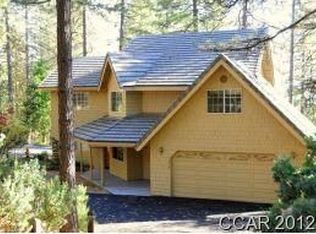
- $498,5002 bd2 ba2.1k sqft1231 Heather Dr, Murphys, CA 95247Off Market
- $585,0003 bd3 ba2.1k sqft1278 Heather Dr, Murphys, CA 95247Sold
- $402,9003 bd2 ba1.4k sqft1325 Heather Dr, Murphys, CA 95247Off Market
- $666,6004 bd3 ba2.5k sqft1326 Heather Dr, Murphys, CA 95247Off Market
Nearby schools
GreatSchools rating
- 8/10Albert A. Michelson Elementary SchoolGrades: K-5Distance: 4.4 mi
- 7/10Avery Middle SchoolGrades: 6-8Distance: 2.5 mi
- 7/10Bret Harte Union High SchoolGrades: 9-12Distance: 10.9 mi


Get pre-qualified for a loan
At Zillow Home Loans, we can pre-qualify you in as little as 5 minutes with no impact to your credit score.An equal housing lender. NMLS #10287.
- California
- Calaveras County
- Murphys
- 95247
- 1295 Heather Dr
