A Place to Call Home: Effortless Comfort and Convenience
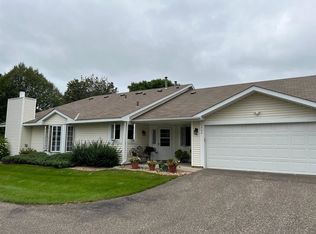
Step inside this beautifully designed one-level home, where comfort meets practicality in the perfect balance of space and style. From the moment you pull into the spacious two-car garage, you’ll appreciate the ease of no-maintenance living—no more worrying about yard work or upkeep, just more time to enjoy the things that matter most.
As you enter, you're welcomed by a bright and open entryway that seamlessly leads into the heart of the home—the kitchen. With its breakfast bar, you can sip your morning coffee while catching up on the news, or chat with guests as they relax with a glass of wine while you prepare a meal. The kitchen flows effortlessly into the dining and living area, a space filled with natural light that invites gatherings, quiet evenings, and everything in between.
On warm summer nights, step out through the patio door leading to a cozy side yard retreat—a perfect place to unwind with a book, enjoy a sunset, or simply breathe in the fresh air.
The primary suite is a haven of relaxation, offering plenty of space, a walk-in closet, and a thoughtfully designed ensuite bathroom featuring both a walk-in accessible tub and a separate shower. Whether you seek a spa-like escape or ease of access, this bathroom is built for ultimate comfort.
A second bedroom offers flexibility—perfect for visiting guests, a home office, or even a cozy den.
And the location? Unbeatable. Nestled in a prime area just minutes from shopping, dining, and major roadways, you’ll find everything you need within easy reach. Whether you're looking for a quick bite to eat, a day of shopping, or effortless travel to your next destination, you’re in the perfect spot.
This home is designed for easy, carefree living, with all the space you need and none of the maintenance you don’t. It’s time to embrace a lifestyle of comfort and convenience—Welcome Home.
Closed
$250,000
1295 Hilo Ave N, Oakdale, MN 55128
2beds
1,203sqft
(TH) Quad/4 Corners
Built in 1990
5,445 Square Feet Lot
$253,100 Zestimate®
$208/sqft
$2,089 Estimated rent
Home value
$253,100
$235,000 - $273,000
$2,089/mo
Zestimate® history
Owner options
List your home for rent
$2,089/mo
Rent Zestimate®
Find your next renter with Zillow Rental Manager. Plus, with online applications, you can quickly screen prospective tenants – for free.
$2,089/mo
Rent Zestimate®
Refinance and save
$1,882/mo
Est. payment
Refinancing to a lower rate could help reduce your monthly payments and save thousands over the life of the loan.
$1,882/mo
Est. payment
Explore your selling options
Work with a Zillow partner agent
Leverage their expertise and Zillow's premium Showcase listings to get your home seen by more buyers.
Get startedList with your own agent
Get your home in front of millions of buyers by listing it on Zillow.
Learn how to do itSell it yourself
Take full control of how buyers see your home on Zillow by listing For Sale by Owner (FSBO).
List your homeWhat's special
Zillow last checked:
Listing updated:
Listed by:
Your Real Estate Dream Team 612-309-0884,
TheMLSonline.com, Inc.
Bought with:
Gregory Alexander
Atlus Real Estate
Source: NorthstarMLS as distributed by MLS GRID,MLS#: 6702639
Facts & features
Interior
Bedrooms & bathrooms
- Bedrooms: 2
- Bathrooms: 2
- Full bathrooms: 1
- 1/2 bathrooms: 1
Bedroom
- Level: Main
- Area: 252 Square Feet
- Dimensions: 18x14
Bedroom 2
- Level: Main
- Area: 131.25 Square Feet
- Dimensions: 12.5x10.5
Primary bathroom
- Level: Main
- Area: 90 Square Feet
- Dimensions: 10x9
Dining room
- Level: Main
- Area: 117 Square Feet
- Dimensions: 13x9
Foyer
- Level: Main
- Area: 99 Square Feet
- Dimensions: 11x9
Kitchen
- Level: Main
- Area: 115.5 Square Feet
- Dimensions: 11x10.5
Laundry
- Level: Main
- Area: 42 Square Feet
- Dimensions: 7x6
Living room
- Level: Main
- Area: 210 Square Feet
- Dimensions: 15x14
Porch
- Level: Main
- Area: 132 Square Feet
- Dimensions: 12x11
Walk in closet
- Level: Main
- Area: 24 Square Feet
- Dimensions: 6x4
Heating
- Forced Air
Cooling
- Central Air
Appliances
- Included: Dishwasher, Disposal, Dryer, Gas Water Heater, Microwave, Range, Refrigerator, Washer
- Laundry: Gas Dryer Hookup, Laundry Room, In Unit, Washer Hookup
Features
- Basement: None
Interior area
- Total structure area: 1,203
- Total interior livable area: 1,203 sqft
- Finished area above ground: 1,203
- Finished area below ground: 0
Property
Parking
- Total spaces: 2
- Parking features: Attached, Asphalt, Garage Door Opener, No Int Access to Dwelling
- Attached garage spaces: 2
- Has uncovered spaces: Yes
- Details: Garage Dimensions (23x19)
Accessibility
- Accessibility features: None
Features
- Levels: One
- Stories: 1
- Patio & porch: Patio, Porch
- Pool features: None
- Fencing: None
Lot
- Size: 5,445 Square Feet
- Features: Near Public Transit, Tree Coverage - Light, Zero Lot Line
Details
- Foundation area: 1203
- Parcel number: 2902921420234
- Zoning description: Residential-Single Family
Construction
Type & style
- Home type: Townhouse
- Property subtype: (TH) Quad/4 Corners
- Attached to another structure: Yes
Materials
- Block
- Roof: Age 8 Years or Less,Asphalt
Condition
- New construction: No
- Year built: 1990
Utilities & green energy
- Electric: Circuit Breakers
- Gas: Natural Gas
- Sewer: City Sewer/Connected
- Water: City Water/Connected
Community & HOA
Community
- Subdivision: Foxborough Place 2nd Add
HOA
- Has HOA: Yes
- Services included: Hazard Insurance, Lawn Care, Maintenance Grounds, Professional Mgmt, Snow Removal
- HOA fee: $336 monthly
- HOA name: Association Experts Management
- HOA phone: 763-515-2360
Location
- Region: Oakdale
Financial & listing details
- Price per square foot: $208/sqft
- Tax assessed value: $229,600
- Annual tax amount: $2,476
- Date on market: 4/14/2025
- Cumulative days on market: 89 days
Price history
| Date | Event | Price |
|---|---|---|
| 7/8/2025 | Sold | $250,000-2%$208/sqft |
Source:  NorthstarMLS as distributed by MLS GRID #6702639 Report a problem NorthstarMLS as distributed by MLS GRID #6702639 Report a problem | ||
| 6/23/2025 | Pending sale | $255,000$212/sqft |
Source: NorthstarMLS as distributed by MLS GRID #6702639 Report a problem | ||
| 5/18/2025 | Price change | $255,000-3.8%$212/sqft |
Source: NorthstarMLS as distributed by MLS GRID #6702639 Report a problem | ||
| 3/26/2025 | Listed for sale | $265,000+130.4%$220/sqft |
Source: NorthstarMLS as distributed by MLS GRID #6674895 Report a problem | ||
| 6/5/2019 | Sold | $115,000-8%$96/sqft |
Source: Public Record Report a problem | ||
| 6/15/2012 | Listing removed | $125,000$104/sqft |
Source: Visual Tour #4059131 Report a problem | ||
| 6/1/2012 | Listed for sale | $125,000+8.7%$104/sqft |
Source: Visual Tour #4059131 Report a problem | ||
| 8/29/2011 | Sold | $115,000-8%$96/sqft |
Source:  Lake Superior Area Realtors as distributed by MLS GRID #1188913 Report a problem Lake Superior Area Realtors as distributed by MLS GRID #1188913 Report a problem | ||
| 6/18/2011 | Listed for sale | $125,000+2.5%$104/sqft |
Source: Keller Williams Premier Realty #4059131 Report a problem | ||
| 10/28/1999 | Sold | $122,000$101/sqft |
Source: Public Record Report a problem | ||
Public tax history
| Year | Property taxes | Tax assessment |
|---|---|---|
| 2025 | $2,452 -1% | $203,700 -8.4% |
| 2024 | $2,476 +11.9% | $222,300 +15.1% |
| 2023 | $2,212 +6.8% | $193,200 +15.8% |
| 2022 | $2,072 -0.3% | $166,900 -10.9% |
| 2021 | $2,078 -0.9% | $187,300 +1.5% |
| 2020 | $2,096 | $184,600 |
| 2019 | $2,096 | $184,600 +11.4% |
| 2018 | $2,096 +13.7% | $165,700 +6.1% |
| 2017 | $1,844 +5.3% | $156,200 +11.5% |
| 2016 | $1,752 +14.2% | $140,100 +38% |
| 2015 | $1,534 | $101,500 +22.6% |
| 2013 | $1,534 +29.8% | $82,800 +19% |
| 2012 | $1,182 | $69,600 -21.5% |
| 2011 | $1,182 -11% | $88,700 -37.4% |
| 2010 | $1,328 -2.6% | $141,600 |
| 2009 | $1,364 +3% | -- |
| 2008 | $1,324 +3.9% | -- |
| 2007 | $1,274 -7.1% | -- |
| 2006 | $1,372 +0.3% | -- |
| 2005 | $1,368 +9.4% | -- |
| 2004 | $1,251 -2.8% | -- |
| 2003 | $1,287 +49% | -- |
| 2002 | $864 -23.5% | -- |
| 2001 | $1,130 | -- |
Find assessor info on the county website
Neighborhood: 55128
Nearby homes
- $260,2002 bd2 ba1.2k sqft1289 Hilo Ave N, Oakdale, MN 55128Off Market
- $259,5002 bd2 ba1.2k sqft1311 Hilo Ave N, Oakdale, MN 55128Off Market
- $276,4002 bd2 ba1.2k sqft1293 Hilo Ave N, Oakdale, MN 55128Off Market
- $252,8002 bd2 ba1.2k sqft1287 Hilo Ave N, Oakdale, MN 55128Off Market
- $276,7002 bd2 ba1.3k sqft1317 Hilo Ave N, Oakdale, MN 55128Off Market
- $276,9002 bd2 ba1.2k sqft1309 Hilo Ave N, Oakdale, MN 55128Off Market
- $256,0002 bd2 ba1.2k sqft1275 Hilo Ave N, Oakdale, MN 55128Sold
- $186,6002 bd2 ba878 sqft7678 13th St N, Oakdale, MN 55128Off Market
Nearby schools
GreatSchools rating
- 8/10Eagle Point Elementary SchoolGrades: PK-5Distance: 0.3 mi
- 4/10Skyview Community Middle SchoolGrades: 6-8Distance: 0.2 mi
- 5/10Tartan Senior High SchoolGrades: 9-12Distance: 1.2 mi
Get a cash offer in 3 minutes
Find out how much your home could sell for in as little as 3 minutes with a no-obligation cash offer.
Estimated market value
$253,100
Get a cash offer in 3 minutes
Find out how much your home could sell for in as little as 3 minutes with a no-obligation cash offer.
Estimated market value
$253,100
- Minnesota
- Washington County
- Oakdale
- 55128
- 1295 Hilo Ave N
Nearby cities
Nearby zip codes
Other Oakdale Topics
