Skip main navigation
For sale
  • Price cut: $100K (8/14)
    $999,999

    1295 Indian Hill Rd, Toms River, NJ 08753

    4beds
    3,297sqft
    : 
    $6,561/mo
    Get pre-qualified
    Single Family Residence
    Built in 1996
    0.61 Acres Lot
    $-- Zestimate®
    $303/sqft
    $13/mo HOA

    What's special

    Big beautiful kitchenPrivate backyard retreatMany windows
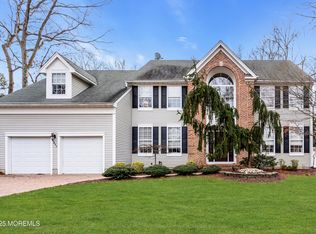
    Welcome to 1295 Indian Hill Road, an impressive estate-style home situated in the highly desirable Woodlands section of Toms River. Set on over half an acre, this exceptional property offers nearly 3,300 square feet of living space with 4 spacious bedrooms and 3 baths, plus a full finished basement providing an incredible amount of additional living and entertaining space. Step inside and immediately notice the incredible amount of natural light that pours through the many windows, creating a bright and inviting feel throughout the home. At the heart of the home is the big, beautiful kitchen, offering an abundance of space for cooking, gathering and entertaining. With plenty of room to spread out, it's a kitchen designed for everything from casual everyday meals to hosting family and friends. The full finished basement adds an incredible amount of additional usable space and offers endless possibilities for a recreation room, home theater, gym, game room, office or additional entertaining area. Outside, your private backyard retreat awaits! An inground pool creates the perfect setting for summer days, weekend gatherings and relaxing at home, while the expansive property provides plenty of room to enjoy the outdoors. Complete with a 2-car garage and an exceptional combination of indoor and outdoor living space, this is a home that needs to be experienced in person. 1295 Indian Hill Road offers the space, versatility and lifestyle today's buyers are looking for!
    9 days
    |
    1,197
    |
    36
    |

    Zillow last checked:

    Listing updated:

    Listed by:

    Kimberly Borghoff 609-496-1843,

    North Jersey 100 LLC.,

    Co-Listing Agent: Non Member 844-552-7444,

    Non Subscribing Office

    Source: Bright MLS,MLS#: NJOC2044382MLS Logo

      Facts & features

      Interior

      Bedrooms & bathrooms
      • Bedrooms: 4
      • Bathrooms: 3
      • Full bathrooms: 2
      • 1/2 bathrooms: 1
      • Main level bathrooms: 1
      Heating
      • Forced Air, Natural Gas
      Cooling
      • Central Air, Ceiling Fan(s), Electric
      Appliances
      • Included: Microwave, Dishwasher, Dryer, Oven/Range - Gas, Refrigerator, Stainless Steel Appliance(s), Washer, Gas Water Heater
      Features
      • Additional Stairway, Attic, Bathroom - Tub Shower, Bathroom - Walk-In Shower, Ceiling Fan(s), Curved Staircase, Dining Area, Family Room Off Kitchen, Kitchen Island, Recessed Lighting, Walk-In Closet(s), Eat-in Kitchen
      • Flooring: Wood
      • Windows: Skylight(s)
      • Basement: Finished,Heated
      • Number of fireplaces: 2
      • Fireplace features: Gas/Propane
      Interior area
      • Total structure area: 3,297
      • Total interior livable area: 3,297 sqft
      • Finished area above ground: 3,297

      Property

      Parking
      • Total spaces: 2
      • Parking features: Garage Faces Side, Attached
      • Attached garage spaces: 2
      Accessibility
      • Accessibility features: None
      Features
      • Levels: Three
      • Stories: 3
      • Exterior features: Barbecue, Lighting, Lawn Sprinkler, Other
      • Has private pool: Yes
      • Pool features: In Ground, Vinyl, Private
      • Has spa: Yes
      • Spa features: Hot Tub
      • Fencing: Vinyl
      Lot
      • Size: 0.61 Acres
      • Features: Backs to Trees, Corner Lot, Private, Corner Lot/Unit
      Details
      • Additional structures: Above Grade
      • Parcel number: 0800394 2200057
      • Zoning: R200
      • Special conditions: Standard

      Construction

      Type & style
      • Home type: SingleFamily
      • Architectural style: Contemporary,Colonial
      • Property subtype: Single Family Residence
      Materials
      • Brick, Vinyl Siding
      • Foundation: Block
      Condition
      • New construction: No
      • Year built: 1996

      Utilities & green energy

      • Sewer: Public Sewer
      • Water: Public

      Community & HOA

      Community
      • Security: Fire Sprinkler System
      • Subdivision: The Woodlands
      HOA
      • Has HOA: Yes
      • HOA fee: $150 annually
      Location
      • Region: Toms River
      • Municipality: TOMS RIVER TWP

      Financial & listing details

      • Price per square foot: $303/sqft
      • Tax assessed value: $690,600
      • Annual tax amount: $13,501
      • Date on market: 8/7/2026
      • Listing agreement: Exclusive Right To Sell
      • Listing terms: Conventional,FHA,VA Loan
      • Inclusions: Ceiling Fan(s); Counter Top Range; Dishwasher; Garbage Disposal; Gas Cooking; Intercom; Microwave; Security System; Stove; Stove Hood; Wall Oven
      • Ownership: Fee Simple

        Estimated market value

        Not available

        Estimated sales range

        Not available

        Not available

        Price history

        DateEventPrice
        8/14/2026Price change$999,999-9.1%$303/sqft
        Source: MoreMLS #22624385 Report a problem
        8/7/2026Listed for sale$1,100,000$334/sqft
        Source: MoreMLS #22624385 Report a problem
        8/5/2026Listing removed--
        Source: Owner Report a problem
        7/26/2026Listed for sale$1,100,000+83.3%$334/sqft
        Source: Owner Report a problem
        3/24/2021Listing removed--
        Source: Owner Report a problem
        3/31/2014Listing removed$599,999$182/sqft
        Source: Owner Report a problem
        10/2/2013Listed for sale$599,999$182/sqft
        Source: Owner Report a problem
        5/24/2012Listing removed$599,999$182/sqft
        Source: Owner Report a problem
        11/26/2011Listed for sale$599,999$182/sqft
        Source: Owner Report a problem
        10/7/2011Listing removed$599,999$182/sqft
        Source: Owner Report a problem
        8/4/2011Listed for sale$599,999+14.3%$182/sqft
        Source: Owner Report a problem
        7/5/2011Sold$525,000-4.5%$159/sqft
        Source: Public Record Report a problem
        2/15/2011Price change$549,900-3.5%$167/sqft
        Source: Gillen Realty Inc. #21042911 Report a problem
        11/19/2010Listed for sale$569,900+0.1%$173/sqft
        Source: Gillen Realty Inc. #21042911 Report a problem
        10/16/2010Listing removed$569,400$173/sqft
        Source: Realmart Realty LLC. #21014670 Report a problem
        9/13/2010Price change$569,400-7.3%$173/sqft
        Source: Realmart Realty LLC. #21014670 Report a problem
        5/7/2010Price change$614,500-4%$186/sqft
        Source: Realmart Realty LLC. #21014670 Report a problem
        4/16/2010Listed for sale$639,999+62%$194/sqft
        Source: Realmart Realty LLC. #21014670 Report a problem
        4/12/2000Sold$395,000+26%$120/sqft
        Source: Public Record Report a problem
        9/29/1997Sold$313,490$95/sqft
        Source: Public Record Report a problem

        Public tax history

        YearProperty taxesTax assessment
        2023$11,519 -4.6%$690,600
        2022$12,070 $690,600
        2021$12,070 +5%$690,600 +42.9%
        2020$11,495 +1%$483,200
        2019$11,379 +0.7%$483,200
        2018$11,302 +2.4%$483,200
        2017$11,036 +3.7%$483,200
        2016$10,640 +5.2%$483,200
        2015$10,113 +3%$483,200
        2014$9,823 +0.3%$483,200
        2013$9,795 +5.9%$483,200 -21.6%
        2012$9,252 +5.9%$616,400
        2011$8,734 +10.8%$616,400
        2010$7,884 +98.9%$616,400
        2009$3,964 +5%$616,400 +109.2%
        2008$3,776 +1.4%$294,600
        2007$3,725 +11.8%$294,600
        2006$3,331 $294,600
        2004-- $294,600
        2003-- $294,600 +1.9%
        2002-- $289,200
        2001-- $289,200
        Find assessor info on the county website

        Monthly payment

        Est. payment

        Payment breakdown

        Explore the cost of this home by adjusting the details. Changes won't be saved.
        All calculations are estimates and provided by Zillow, Inc. for informational purposes only. Actual amounts may vary.
        HOA fees may include property taxes on listings classified as Co-Ops. Contact the listing agent and/or owner for fee details.
        See how much you could borrow to make a competitive offer.

        Climate risks

        Neighborhood: 08753

        Getting around

        13 / 100
        Car-Dependent
        31 / 100
        Somewhat Bikeable

        Nearby schools

        GreatSchools rating
        Schools provided by the listing agent
        • Elementary: Hooper Ave
        • Middle: Toms River North
        • High: Toms River High - North H.s.
        • District: Toms River Regional

        Source: Bright MLS. This data may not be complete. We recommend contacting the local school district to confirm school assignments for this home.

        A local agent can set up tours, give advice and negotiate with sellers.

        A local lender can help you make sure your offer is ready when you are.

        Browse local experts

        Similar homes