This meticulously maintained 4 bedroom, 2 full bath, 2 half bath home is nestled in a very sought-after neighborhood in Hoffman Estates. As you enter, you're welcomed by a grand, high ceiling entryway and gleaming hardwood floors that extend throughout the entire home, creating an inviting atmosphere from the moment you arrive. The bright, updated kitchen featuring a farm sink and sleek peninsula counter is perfect for entertaining guests. With its white cabinetry, stainless steel appliances, and ample storage space, the kitchen seamlessly connects to the sunroom and living area. The sunroom, bathed in natural light, serves as an ideal spot for relaxation or hosting gatherings, with direct access to the exquisite outdoor oasis. Step outside to discover your private sanctuary. A sprawling patio area, lush grassy area for activities, and a serene koi pond that enhances the peaceful ambiance of the backyard retreat. Upstairs, you'll find all four spacious bedrooms that offer abundant closet space. The fully finished basement provides additional living space with new flooring and includes a newly added extra 1/2 bathroom, offering flexibility for recreation or additional guest accommodations. Don't miss the opportunity to make this exquisite property your new home. Schedule your showing today. ***Solar panels are through Sunrun Company and will be transferred to buyer before closing. Insurance claim was taken out on the roof after a bad storm. Work will be completed before or after closing. Buyer will have all that info prior to closing. Here are just a few updates made to this beautiful home (ask listing agent for full list)... New Furnace 2022, new A/C 2021, water tank, 2019, fence 2017, LG kitchen appliances 2023, patio, firepit, and pond 2020, fire-rated doors for garage and laundry room, finished basement and bathroom 2021.
Closed
$575,000
1295 John Dr, Hoffman Estates, IL 60169
4beds
2,463sqft
Single Family Residence
Built in 1979
7,618 Square Feet Lot
$629,400 Zestimate®
$233/sqft
$3,625 Estimated rent
Home value
$629,400
$598,000 - $661,000
$3,625/mo
Zestimate® history
Owner options
List your home for rent
$3,625/mo
Rent Zestimate®
Find your next renter with Zillow Rental Manager. Plus, with online applications, you can quickly screen prospective tenants – for free.
$3,625/mo
Rent Zestimate®
Refinance and save
$4,108/mo
Est. payment
Refinancing to a lower rate could help reduce your monthly payments and save thousands over the life of the loan.
$4,108/mo
Est. payment
Explore your selling options
Work with a Zillow partner agent
Leverage their expertise and Zillow's premium Showcase listings to get your home seen by more buyers.
Get startedList with your own agent
Get your home in front of millions of buyers by listing it on Zillow.
Learn how to do itSell it yourself
Take full control of how buyers see your home on Zillow by listing For Sale by Owner (FSBO).
List your homeWhat's special
Zillow last checked:
Listing updated:
Listed by:
Stephanie Peache 847-702-0147,
@properties Christie's International Real Estate
Bought with:
Indravadan Mehta
Schiro Realty Services, Inc
Source: MRED as distributed by MLS GRID,MLS#: 12115047
Facts & features
Interior
Bedrooms & bathrooms
- Bedrooms: 4
- Bathrooms: 4
- Full bathrooms: 2
- 1/2 bathrooms: 2
Rooms
- Room types: Foyer, Breakfast Room, Sun Room
Primary bedroom
- Features: Flooring (Hardwood), Window Treatments (Blinds), Bathroom (Full)
- Level: Second
- Area: 228 Square Feet
- Dimensions: 19X12
Bedroom 2
- Features: Flooring (Hardwood), Window Treatments (Blinds)
- Level: Second
- Area: 110 Square Feet
- Dimensions: 11X10
Bedroom 3
- Features: Flooring (Hardwood), Window Treatments (Blinds, Curtains/Drapes)
- Level: Second
- Area: 150 Square Feet
- Dimensions: 15X10
Bedroom 4
- Features: Flooring (Hardwood), Window Treatments (Blinds)
- Level: Second
- Area: 187 Square Feet
- Dimensions: 17X11
Breakfast room
- Features: Flooring (Hardwood)
- Level: Main
- Area: 81 Square Feet
- Dimensions: 9X9
Dining room
- Features: Flooring (Hardwood)
- Level: Main
- Area: 132 Square Feet
- Dimensions: 12X11
Family room
- Features: Flooring (Carpet)
- Level: Main
- Area: 364 Square Feet
- Dimensions: 26X14
Foyer
- Features: Flooring (Hardwood)
- Level: Main
- Area: 104 Square Feet
- Dimensions: 13X8
Kitchen
- Features: Kitchen (Eating Area-Breakfast Bar), Flooring (Other)
- Level: Main
- Area: 120 Square Feet
- Dimensions: 12X10
Laundry
- Features: Flooring (Vinyl)
- Level: Main
- Area: 100 Square Feet
- Dimensions: 10X10
Living room
- Features: Flooring (Hardwood)
- Level: Main
- Area: 266 Square Feet
- Dimensions: 19X14
Sun room
- Features: Flooring (Ceramic Tile), Window Treatments (Shades)
- Level: Main
- Area: 228 Square Feet
- Dimensions: 19X12
Heating
- Natural Gas, Forced Air
Cooling
- Central Air
Appliances
- Included: Range, Microwave, Dishwasher, Refrigerator, Washer, Dryer, Stainless Steel Appliance(s), Humidifier
- Laundry: Main Level
Features
- Flooring: Hardwood
- Basement: Finished,Partial
- Attic: Unfinished
- Number of fireplaces: 1
- Fireplace features: Wood Burning, Gas Log, Family Room
Interior area
- Total structure area: 0
- Total interior livable area: 2,463 sqft
Property
Parking
- Total spaces: 2
- Parking features: Concrete, Garage Door Opener, On Site, Garage Owned, Attached, Garage
- Attached garage spaces: 2
- Has uncovered spaces: Yes
Accessibility
- Accessibility features: No Disability Access
Features
- Stories: 2
- Patio & porch: Patio
- Exterior features: Dog Run, Fire Pit, Other
Lot
- Size: 7,618 Square Feet
- Dimensions: 56X112X68X112
Details
- Parcel number: 07172080040000
- Special conditions: None
- Other equipment: Ceiling Fan(s), Sump Pump, Air Purifier
Construction
Type & style
- Home type: SingleFamily
- Architectural style: Traditional
- Property subtype: Single Family Residence
Materials
- Vinyl Siding, Brick
- Foundation: Concrete Perimeter
- Roof: Asphalt
Condition
- New construction: No
- Year built: 1979
Details
- Builder model: LAURELBROOK
Utilities & green energy
- Electric: Circuit Breakers
- Sewer: Public Sewer
- Water: Public
Community & HOA
Community
- Features: Park, Lake, Sidewalks, Street Lights
- Security: Carbon Monoxide Detector(s)
- Subdivision: Hoffman Hills
HOA
- Services included: None
Location
- Region: Hoffman Estates
Financial & listing details
- Price per square foot: $233/sqft
- Tax assessed value: $380,000
- Annual tax amount: $10,270
- Date on market: 7/22/2024
- Listing terms: Conventional
- Ownership: Fee Simple
Price history
| Date | Event | Price |
|---|---|---|
| 8/29/2024 | Sold | $575,000+1.8%$233/sqft |
Source:  MRED as distributed by MLS GRID #12115047 Report a problem MRED as distributed by MLS GRID #12115047 Report a problem | ||
| 8/21/2024 | Pending sale | $565,000$229/sqft |
Source: MRED as distributed by MLS GRID #12115047 Report a problem | ||
| 7/24/2024 | Contingent | $565,000$229/sqft |
Source: MRED as distributed by MLS GRID #12115047 Report a problem | ||
| 7/22/2024 | Listed for sale | $565,000+53.5%$229/sqft |
Source: MRED as distributed by MLS GRID #12115047 Report a problem | ||
| 5/1/2017 | Sold | $368,000$149/sqft |
Source: MRED as distributed by MLS GRID #09566674 Report a problem | ||
| 3/20/2017 | Pending sale | $368,000$149/sqft |
Source: Baird & Warner #09566674 Report a problem | ||
| 3/16/2017 | Listed for sale | $368,000$149/sqft |
Source: Baird & Warner #09566674 Report a problem | ||
Public tax history
| Year | Property taxes | Tax assessment |
|---|---|---|
| 2024 | $11,202 +5.2% | $38,000 |
| 2023 | $10,644 +3.6% | $38,000 |
| 2022 | $10,270 +11.1% | $38,000 +22.9% |
| 2021 | $9,240 +1.6% | $30,910 |
| 2020 | $9,099 +0.5% | $30,910 -10% |
| 2019 | $9,051 -2.7% | $34,345 +20.4% |
| 2018 | $9,305 +15.5% | $28,535 |
| 2017 | $8,058 +3.9% | $28,535 |
| 2016 | $7,757 +8.7% | $28,535 +14.9% |
| 2015 | $7,134 +1.5% | $24,835 |
| 2014 | $7,025 +2.9% | $24,835 |
| 2013 | $6,827 -7.3% | $24,835 -13.8% |
| 2012 | $7,365 +3.2% | $28,812 |
| 2011 | $7,139 -1.2% | $28,812 |
| 2010 | $7,223 +0.7% | $28,812 -19.3% |
| 2009 | $7,172 +21.4% | $35,700 -4% |
| 2008 | $5,908 +7.9% | $37,188 |
| 2007 | $5,474 -7.3% | $37,188 +23.2% |
| 2006 | $5,903 +8.6% | $30,188 |
| 2005 | $5,438 +4.4% | $30,188 |
| 2004 | $5,210 -0.2% | $30,188 +18.5% |
| 2003 | $5,220 +5.1% | $25,471 |
| 2002 | $4,969 +5.6% | $25,471 -7.1% |
| 2001 | $4,706 +2% | $27,425 +19% |
| 2000 | $4,616 +0.7% | $23,039 |
| 1999 | $4,583 | $23,039 |
Find assessor info on the county website
Neighborhood: 60169
Nearby homes
- $604,8004 bd3 ba2.7k sqft1285 John Dr, Hoffman Estates, IL 60169Off Market
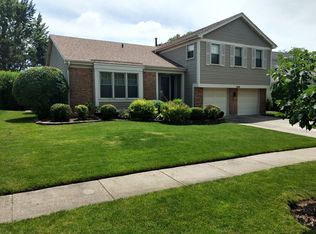
- $492,8003 bd2 ba2.1k sqft1305 John Dr, Hoffman Estates, IL 60169Off Market
- $516,8004 bd3 ba2.7k sqft1290 Dorchester Ln, Hoffman Estates, IL 60169Off Market

- $545,9004 bd3 ba2.1k sqft1280 Dorchester Ln, Hoffman Estates, IL 60169Off Market
- $507,4003 bd3 ba1.4k sqft1275 John Dr, Hoffman Estates, IL 60169Off Market
- $537,9004 bd3 ba2.1k sqft1300 Dorchester Ln, Hoffman Estates, IL 60169Off Market
- $568,0004 bd2 ba2.7k sqft1315 John Dr, Hoffman Estates, IL 60169Off Market
- $473,9003 bd2 ba1.7k sqft1270 Dorchester Ln, Hoffman Estates, IL 60169Off Market
Nearby schools
GreatSchools rating
- 8/10Neil Armstrong Elementary SchoolGrades: K-6Distance: 0.4 mi
- 7/10Dwight D Eisenhower Junior High SchoolGrades: 7-8Distance: 1.4 mi
- 10/10Hoffman Estates High SchoolGrades: 9-12Distance: 0.6 mi
Schools provided by the listing agent
- Elementary: Neil Armstrong Elementary School
- Middle: Eisenhower Junior High School
- High: Hoffman Estates High School
- District: 54
Source: MRED as distributed by MLS GRID. This data may not be complete. We recommend contacting the local school district to confirm school assignments for this home.
Get a cash offer in 3 minutes
Find out how much your home could sell for in as little as 3 minutes with a no-obligation cash offer.
Estimated market value
$629,400
Get a cash offer in 3 minutes
Find out how much your home could sell for in as little as 3 minutes with a no-obligation cash offer.
Estimated market value
$629,400
- Illinois
- Cook County
- Hoffman Estates
- 60169
- 1295 John Dr
Nearby cities
Nearby neighborhoods
Nearby zip codes
Other Hoffman Estates Topics
