BE SURE TO TAKE ADVANTAGE OF AN ASSUMABLE 2.75% INTEREST RATE!
This immaculate, like-new townhome offers a bright and airy sanctuary perfect for modern living.Neutral interiors provide the ideal blank canvas for
your personal touch, allowing you to create a space that reflects your unique style. The stunning kitchen is a chef's dream, featuring gleaming granite countertops, a stylish tiled backsplash, stainless steel appliances, and a spacious walk-in pantry for all your culinary needs. Unwind after a long day in one of the 3 bedrooms, each offering a peaceful retreat. The versatile loft space provides endless possibilities – a play area for the kids, a home office for peak productivity, or a cozy reading nook. The primary suite is your personal haven, boasting ample space for relaxation. Impress yourself with the elongated vanity, standalone shower, and separate her and hers walk-in closets. The townhouse is located in the back of the community across from the pool and dog park.
Sold
Price Unknown
1295 Lamar Dr, Lewisville, TX 75077
3beds
1,774sqft
Townhouse
Built in 2021
2,482 Square Feet Lot
$367,500 Zestimate®
$--/sqft
$2,741 Estimated rent
Home value
$367,500
$349,000 - $386,000
$2,741/mo
Zestimate® history
Owner options
List your home for rent
$2,741/mo
Rent Zestimate®
Find your next renter with Zillow Rental Manager. Plus, with online applications, you can quickly screen prospective tenants – for free.
$2,741/mo
Rent Zestimate®
Refinance and save
$300/mo
Est. payment
Refinancing to a lower rate could help reduce your monthly payments and save thousands over the life of the loan.
$300/mo
Est. payment
Explore your selling options
Work with a Zillow partner agent
Leverage their expertise and Zillow's premium Showcase listings to get your home seen by more buyers.
Get startedList with your own agent
Get your home in front of millions of buyers by listing it on Zillow.
Learn how to do itSell it yourself
Take full control of how buyers see your home on Zillow by listing For Sale by Owner (FSBO).
List your homeWhat's special
Modern livingVersatile loft spaceHome officePlay areaStainless steel appliancesAmple spaceIdeal blank canvas
Zillow last checked:
Listing updated:
Listed by:
Rebecca Valera 0675846 972-562-8883,
Keller Williams NO. Collin Cty 972-562-8883
Bought with:
Jay Carreon
Berkshire HathawayHS PenFed TX
Source: NTREIS,MLS#: 20591088
Facts & features
Interior
Bedrooms & bathrooms
- Bedrooms: 3
- Bathrooms: 3
- Full bathrooms: 2
- 1/2 bathrooms: 1
Primary bedroom
- Level: Second
- Dimensions: 12 x 14
Bedroom
- Level: Second
- Dimensions: 10 x 10
Bedroom
- Level: Second
- Dimensions: 10 x 13
Primary bathroom
- Features: Built-in Features, Dual Sinks, Granite Counters
- Level: Second
- Dimensions: 5 x 19
Other
- Level: Second
- Dimensions: 5 x 10
Half bath
- Level: First
- Dimensions: 2 x 6
Kitchen
- Features: Breakfast Bar, Built-in Features, Pantry, Stone Counters, Walk-In Pantry
- Level: First
- Dimensions: 12 x 13
Living room
- Level: First
- Dimensions: 15 x 20
Loft
- Level: Second
- Dimensions: 10 x 11
Heating
- Central
Cooling
- Central Air
Appliances
- Included: Dishwasher, Electric Range, Disposal, Microwave
- Laundry: Washer Hookup, Electric Dryer Hookup, Laundry in Utility Room
Features
- Decorative/Designer Lighting Fixtures, Double Vanity, Granite Counters, High Speed Internet, Loft, Pantry, Cable TV, Walk-In Closet(s)
- Flooring: Carpet, Laminate, Tile
- Has basement: No
- Has fireplace: No
Interior area
- Total interior livable area: 1,774 sqft
Property
Parking
- Total spaces: 2
- Parking features: Door-Single, Garage Faces Rear
- Attached garage spaces: 2
Features
- Levels: Two
- Stories: 2
- Pool features: None, Community
Lot
- Size: 2,482 Square Feet
Details
- Parcel number: R773847
Construction
Type & style
- Home type: Townhouse
- Property subtype: Townhouse
- Attached to another structure: Yes
Materials
- Brick, Rock, Stone
- Foundation: Slab
- Roof: Composition
Condition
- Year built: 2021
Utilities & green energy
- Sewer: Public Sewer
- Water: Public
- Utilities for property: Electricity Available, Phone Available, Sewer Available, Water Available, Cable Available
Community & HOA
Community
- Features: Park, Pool, Trails/Paths, Community Mailbox, Curbs, Sidewalks
- Subdivision: Heritage Trail Add
HOA
- Has HOA: Yes
- Amenities included: Maintenance Front Yard
- Services included: All Facilities, Association Management, Maintenance Grounds
- HOA fee: $300 monthly
- HOA name: Legacy Southwest Property Management
- HOA phone: 214-705-1615
Location
- Region: Lewisville
Financial & listing details
- Tax assessed value: $445,024
- Annual tax amount: $6,840
- Date on market: 4/23/2024
- Cumulative days on market: 54 days
- Listing terms: Assumable,Cash,Conventional,FHA,VA Loan
- Electric utility on property: Yes
Price history
| Date | Event | Price |
|---|---|---|
| 10/22/2024 | Sold | -- |
Source: NTREIS #20591088 Report a problem | ||
| 9/30/2024 | Pending sale | $410,000$231/sqft |
Source: NTREIS #20591088 Report a problem | ||
| 9/27/2024 | Listing removed | $410,000$231/sqft |
Source: NTREIS #20591088 Report a problem | ||
| 5/19/2024 | Contingent | $410,000$231/sqft |
Source: NTREIS #20591088 Report a problem | ||
| 5/12/2024 | Listed for sale | $410,000$231/sqft |
Source: NTREIS #20591088 Report a problem | ||
| 5/7/2024 | Contingent | $410,000$231/sqft |
Source: NTREIS #20591088 Report a problem | ||
| 5/6/2024 | Listed for sale | $410,000$231/sqft |
Source: NTREIS #20591088 Report a problem | ||
| 5/6/2024 | Contingent | $410,000$231/sqft |
Source: NTREIS #20591088 Report a problem | ||
| 4/23/2024 | Listed for sale | $410,000+1.5%$231/sqft |
Source: NTREIS #20591088 Report a problem | ||
| 11/5/2023 | Listing removed | -- |
Source: NTREIS #20442667 Report a problem | ||
| 10/26/2023 | Price change | $403,900-1.2%$228/sqft |
Source: NTREIS #20442667 Report a problem | ||
| 10/7/2023 | Listed for sale | $409,000$231/sqft |
Source: NTREIS #20442667 Report a problem | ||
Public tax history
| Year | Property taxes | Tax assessment |
|---|---|---|
| 2025 | $10,094 +5.4% | $445,024 +9% |
| 2024 | $9,578 +3% | $408,393 +3.8% |
| 2023 | $9,300 +60.1% | $393,429 +28.6% |
| 2022 | $5,808 +461.1% | $306,038 +252.2% |
| 2021 | $1,035 +136.4% | $86,902 +300% |
| 2020 | $438 | $21,726 |
Find assessor info on the county website
Neighborhood: 75077
Nearby homes
- $332,8003 bd2 ba1.7k sqft1293 Lamar Dr, Lewisville, TX 75077Off Market
- $338,4003 bd2 ba1.7k sqft1282 Alamo Dr, Flower Mound, TX 75077Off Market
- $238,0003 bd3 ba1.6k sqft1282 Alamo Dr BUILDING 11, Lewisville, TX 75077Off Market
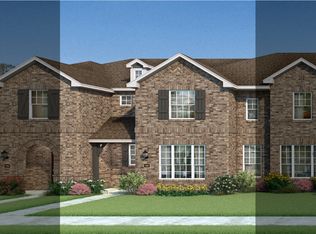
- $297,5002 bd2 ba1.4k sqft1280 Alamo Dr, Flower Mound, TX 75077Off Market
- $222,2003 bd3 ba1.4k sqft1280 Alamo Dr BUILDING 11, Lewisville, TX 75077Off Market
- $331,6003 bd2 ba1.6k sqft1275 Jones Trl, Lewisville, TX 75077Off Market
- $221,9003 bd3 ba1.4k sqft1275 Jones Trl BUILDING 12, Lewisville, TX 75077Off Market
- $246,0003 bd3 ba1.7k sqft1278 Alamo Dr BUILDING 11, Lewisville, TX 75077Off Market
Nearby schools
GreatSchools rating
- 7/10Valley Ridge Elementary SchoolGrades: PK-5Distance: 0.7 mi
- 2/10Huffines Middle SchoolGrades: 6-8Distance: 0.9 mi
- 3/10Lewisville High SchoolGrades: 9-12Distance: 1.8 mi
Schools provided by the listing agent
- Elementary: Valley Ridge
- Middle: Huffines
- High: Lewisville
- District: Lewisville ISD
Source: NTREIS. This data may not be complete. We recommend contacting the local school district to confirm school assignments for this home.
Get a cash offer in 3 minutes
Find out how much your home could sell for in as little as 3 minutes with a no-obligation cash offer.
Estimated market value
$367,500
Get a cash offer in 3 minutes
Find out how much your home could sell for in as little as 3 minutes with a no-obligation cash offer.
Estimated market value
$367,500
- Texas
- Denton County
- Lewisville
- 75077
- 1295 Lamar Dr
Nearby cities
Nearby neighborhoods
Nearby zip codes
Other Lewisville Topics
