Skip main navigation
Closed
  • $1,150,000

    1295 Mark Twain Ave, Reno, NV 89509

    4beds
    2,732sqft
    Single Family Residence
    Built in 1953
    6,534 Square Feet Lot
    $1,150,300 Zestimate®
    $421/sqft
    $4,320 Estimated rent

    Home value

    $1,150,300

    $1.06M - $1.24M

    $4,320/mo

    Zestimate® history
    Loading
    Loading...

    Owner options

    List your home for rent

    $4,320/mo

    Rent Zestimate®

    Find your next renter with Zillow Rental Manager. Plus, with online applications, you can quickly screen prospective tenants – for free.

    Learn more

    $4,320/mo

    Rent Zestimate®

    Refinance and save

    $5,283/mo

    Est. payment

    Refinancing to a lower rate could help reduce your monthly payments and save thousands over the life of the loan.

    See today's rates

    $5,283/mo

    Est. payment

    Explore your selling options

    Work with a Zillow partner agent

    Leverage their expertise and Zillow's premium Showcase listings to get your home seen by more buyers.

    Get started

    List with your own agent

    Get your home in front of millions of buyers by listing it on Zillow.

    Learn how to do it

    Sell it yourself

    Take full control of how buyers see your home on Zillow by listing For Sale by Owner (FSBO).

    List your home

    What's special

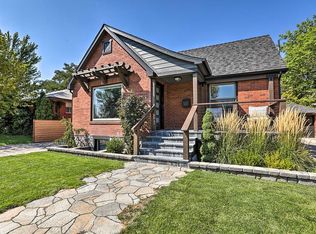
    Two-car garageGorgeous kitchenGrassy area for playStainless steel appliancesFilled with natural lightCorner lotSoft-close cabinetry
    Beautifully updated home in the highly desirable Old Southwest Reno neighborhood. Situated on a corner lot, this property is filled with natural light and showcases well-maintained hardwood floors throughout the main living areas. The primary suite is conveniently located on the main level, along with a half bath just off the kitchen for guests. The gorgeous kitchen features soft-close cabinetry and stainless steel appliances, blending style and functionality. Upstairs, you'll find a secondary ensuite bedroom, offering privacy and flexibility for guests or family members. The finished basement provides additional living space, ideal for a playroom, game room, or secondary living area. It also includes two additional bedrooms and a large, beautifully updated bathroom. A generous laundry room with storage cabinets adds convenience and practicality. Step outside to the backyard featuring an uncovered cement patio, a grassy area for play, and a two-car garage. A wonderful opportunity to own an updated home in one of Reno's most established and sought-after neighborhoods.

    Zillow last checked:

    Listing updated:

    Listed by:

    Karen Walker-Hill S.14934 775-830-1770,

    Ferrari-Lund Real Estate Reno

    Bought with:

    Gino Rossi, B.146118

    Ferrari-Lund Real Estate South

    Source: NNRMLS,MLS#: 260002263MLS Logo

    Facts & features

    Interior

    Bedrooms & bathrooms
    • Bedrooms: 4
    • Bathrooms: 4
    • Full bathrooms: 3
    • 1/2 bathrooms: 1
    Heating
    • Forced Air, Natural Gas
    Cooling
    • Attic Fan, Central Air, Electric
    Appliances
    • Included: Dishwasher, Disposal, Dryer, Electric Cooktop, Electric Oven, Electric Range, Microwave, Oven, Refrigerator, Washer
    • Laundry: Cabinets, Laundry Room
    Features
    • Kitchen Island, Master Downstairs, Walk-In Closet(s)
    • Flooring: Luxury Vinyl, Tile, Wood
    • Windows: Aluminum Frames, Blinds, Double Pane Windows, Window Coverings
    • Basement: Finished
    • Number of fireplaces: 2
    • Fireplace features: Wood Burning
    • Common walls with other units/homes: No Common Walls
    Interior area
    • Total structure area: 2,732
    • Total interior livable area: 2,732 sqft

    Property

    Parking
    • Total spaces: 2
    • Parking features: Attached, Garage
    • Attached garage spaces: 2
    Features
    • Levels: One
    • Stories: 1
    • Patio & porch: Patio
    • Exterior features: None
    • Spa features: None
    • Fencing: Back Yard
    • Has view: Yes
    • View description: Mountain(s)
    Lot
    • Size: 6,534 Square Feet
    • Features: Landscaped, Level, Sprinklers In Front, Sprinklers In Rear
    Details
    • Additional structures: None
    • Parcel number: 01401213
    • Zoning: SF8

    Construction

    Type & style
    • Home type: SingleFamily
    • Property subtype: Single Family Residence
    Materials
    • Brick Veneer
    • Foundation: Slab
    • Roof: Composition,Pitched,Shingle
    Condition
    • New construction: No
    • Year built: 1953

    Utilities & green energy

    • Sewer: Public Sewer
    • Water: Public
    • Utilities for property: Cable Available, Electricity Connected, Internet Available, Natural Gas Connected, Sewer Connected, Water Connected, Cellular Coverage, Water Meter Installed

    Community & HOA

    Community
    • Security: Smoke Detector(s)
    • Subdivision: Arlington Heights Suburban Home Tracts
    HOA
    • Has HOA: No
    Location
    • Region: Reno

    Financial & listing details

    • Price per square foot: $421/sqft
    • Tax assessed value: $308,691
    • Annual tax amount: $1,708
    • Date on market: 3/2/2026
    • Cumulative days on market: 122 days
    • Listing terms: 1031 Exchange,Cash,Conventional,FHA,VA Loan

    Price history

    DateEventPrice
    7/2/2026Sold$1,150,000-4.1%$421/sqft
    Source: NNRMLS #260002263 Report a problem
    5/13/2026Contingent$1,199,000$439/sqft
    Source: NNRMLS #260002263 Report a problem
    4/27/2026Price change$1,199,000-3.7%$439/sqft
    Source: NNRMLS #260002263 Report a problem
    4/3/2026Price change$1,245,000-3.9%$456/sqft
    Source: NNRMLS #260002263 Report a problem
    3/2/2026Listed for sale$1,295,000+83.7%$474/sqft
    Source: NNRMLS #260002263 Report a problem
    11/8/2024Sold$705,000+4.4%$258/sqft
    Source: NNRMLS #240012340 Report a problem
    9/30/2024Pending sale$675,000$247/sqft
    Source: NNRMLS #240012340 Report a problem
    9/25/2024Listed for sale$675,000+2600%$247/sqft
    Source: NNRMLS #240012340 Report a problem
    12/29/1998Sold$25,000$9/sqft
    Source: Public Record Report a problem

    Public tax history

    YearProperty taxesTax assessment
    2026$1,844 +7.9%$108,042 +0.8%
    2025$1,709 +3%$107,200 +6.9%
    2024$1,659 +10.7%$100,298 +6.2%
    2023$1,498 +2.8%$94,437 +20.2%
    2022$1,458 +3.3%$78,566 +9.5%
    2021$1,411 +3.8%$71,735 +4.1%
    2020$1,359 -3.7%$68,894
    2019$1,411 +3.8%$68,894 +9.8%
    2018$1,359 +8.9%$62,748 +0.7%
    2017$1,248 $62,296 +0.3%
    2016$1,248 $62,098 +37.5%
    2015$1,248 +3.1%$45,168 +13%
    2014$1,211 $39,972 +16.4%
    2013$1,211 $34,330
    2012-- $34,330 -8.1%
    2011-- $37,337 -20.1%
    2010-- $46,703 -2.1%
    2009-- $47,690 -28.6%
    2008-- $66,768
    2007-- $66,768 +18.6%
    2006-- $56,290 +3.7%
    2005-- $54,295 +64.4%
    2004-- $33,024 -0.7%
    2003-- $33,270 +0.5%
    2002-- $33,118
    2001-- $33,118
    Find assessor info on the county website

    Neighborhood: Old Southwest

    Nearby schools

    GreatSchools rating
    Schools provided by the listing agent
    • Elementary: Beck
    • Middle: Swope
    • High: Reno

    Source: NNRMLS. This data may not be complete. We recommend contacting the local school district to confirm school assignments for this home.

    Get a cash offer in 3 minutes
    Find out how much your home could sell for in as little as 3 minutes with a no-obligation cash offer.
    Estimated market value
    $1,150,300
    Get a cash offer in 3 minutes
    Find out how much your home could sell for in as little as 3 minutes with a no-obligation cash offer.
    Estimated market value
    $1,150,300